
BEDS3
BATHS1 full
SQUARE FEET1,045
MLS#12782973
STATUSActive
PROPERTY TYPEResidential - Single Family
SCHOOLDistrict 8
Property Description
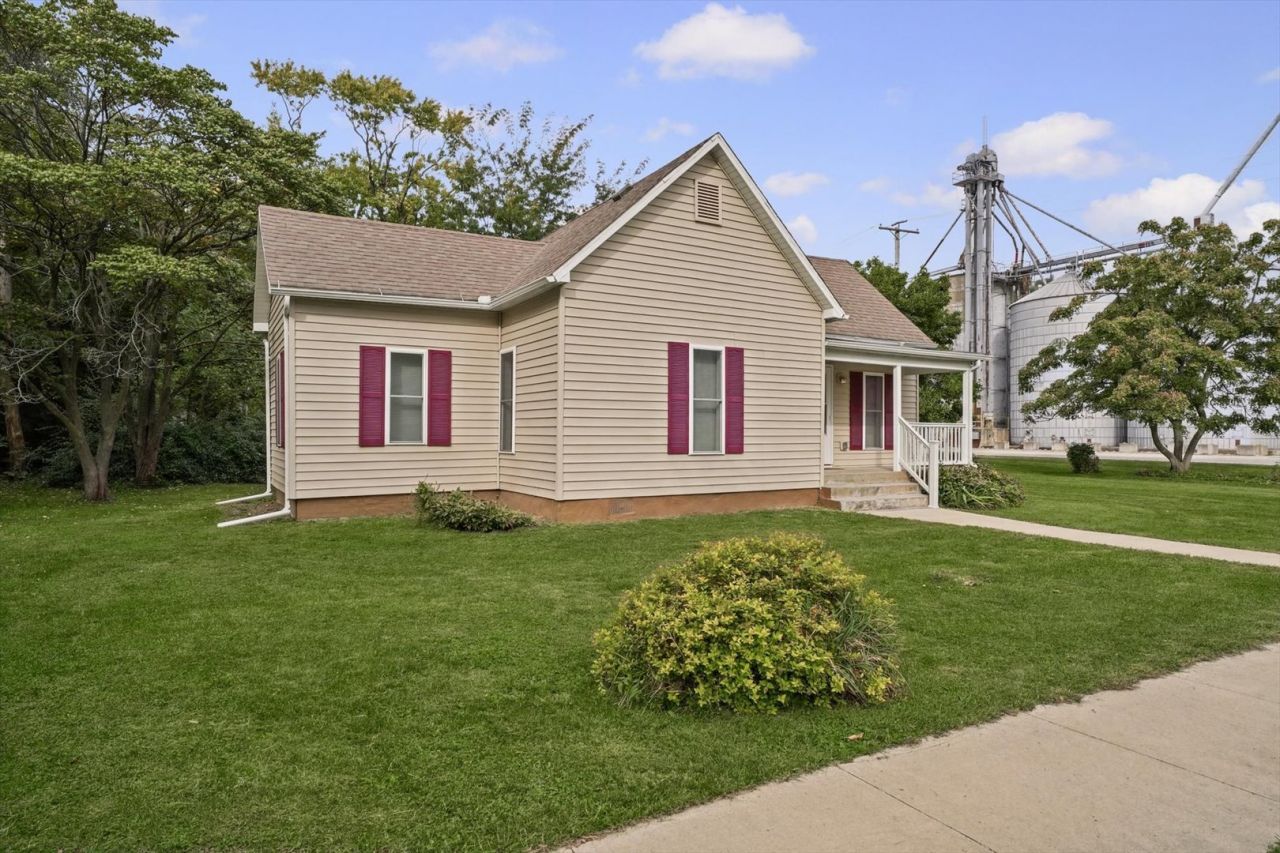
Welcome to this beautifully renovated 3-bedroom, 1-bathroom home in Broadlands! Featuring a complete renovation of both the interior and exterior, this inviting property offers a refreshed look and move-in-ready appeal. The updated kitchen comes equipped with all-new appliances, adding a fresh touch to the heart of the home. With three bedrooms and a comfortable layout, there is plenty of flexibility to fit your needs. Outside, the spacious lot provides ample room to garden, entertain, enjoy outdoor activities, or create your own backyard retreat. A charming front porch adds the perfect finishing touch, offering a cozy spot to enjoy your morning coffee, unwind in the evening, or simply take in the peaceful surroundings. With its extensive renovations, new kitchen appliances, generous outdoor space, and small-town charm, this home is ready to welcome its next owner!
Property Features
Property Type: Residential - Single Family
Basement: Crawl Space
Cooling: Central Air
Heating: Natural Gas, Forced Air
Home Style: Farmhouse
Lot Size: 0.41 Acres
Roof Type: Asphalt
Taxes: $1,778
Year Built: 1890
Feature Descriptions
Additional rooms: Mud Room
Association Includes: None
Exterior: Vinyl Siding
Lot Dimensions: 100X180
Parcel#: 013530226007
Parking: Yes, Owned
Sewer: Septic Tank
Total Rooms: 5
Township: Ayers
Water: Public
Room Sizes
Mud Room: 5X7
Bedroom 2: 9X9
Bedroom 3: 8X13
Kitchen: 9X16
Living Room: 15X12
Primary Bedroom: 16X10
Local Schools
High School: Heritage High School
Middle School: Heritage Junior High School
Elementary School: Heritage Elementary School
School District: District 8
Listed By / Shown By
Listed By
Agency Name: KELLER WILLIAMS-TREC
Agency Phone: 217-356-6100
Shown By
Agent Name: Your Real Estate Guy
Agent Phone: Cell: (815) 979-3136
Agency Title: Dickerson & Nieman Realtors

Estimate Your Payment
Estimated Payment
$ 601.02 per month $400.38 Principal & Interest $148.17 Property Tax $52.47 Homeowner's Insurance
100 S Grant Street | MLS# 12782973
This single family home located at 100 S Grant Street, Broadlands, IL 61816 is currently listed for sale with an asking price of $179,900. This property was built in 1890 and has 3 bedrooms and 1 full baths with 1045 sq. ft. S Grant Street is located within the District 8 school district. Search Broadlands real estate on seaversisler.dickersonnieman.com today.