
BEDS3
BATHS2 full
SQUARE FEET1,819
MLS#12784458
STATUSActive
PROPERTY TYPEResidential - Single Family
SCHOOLDistrict 193
Property Description
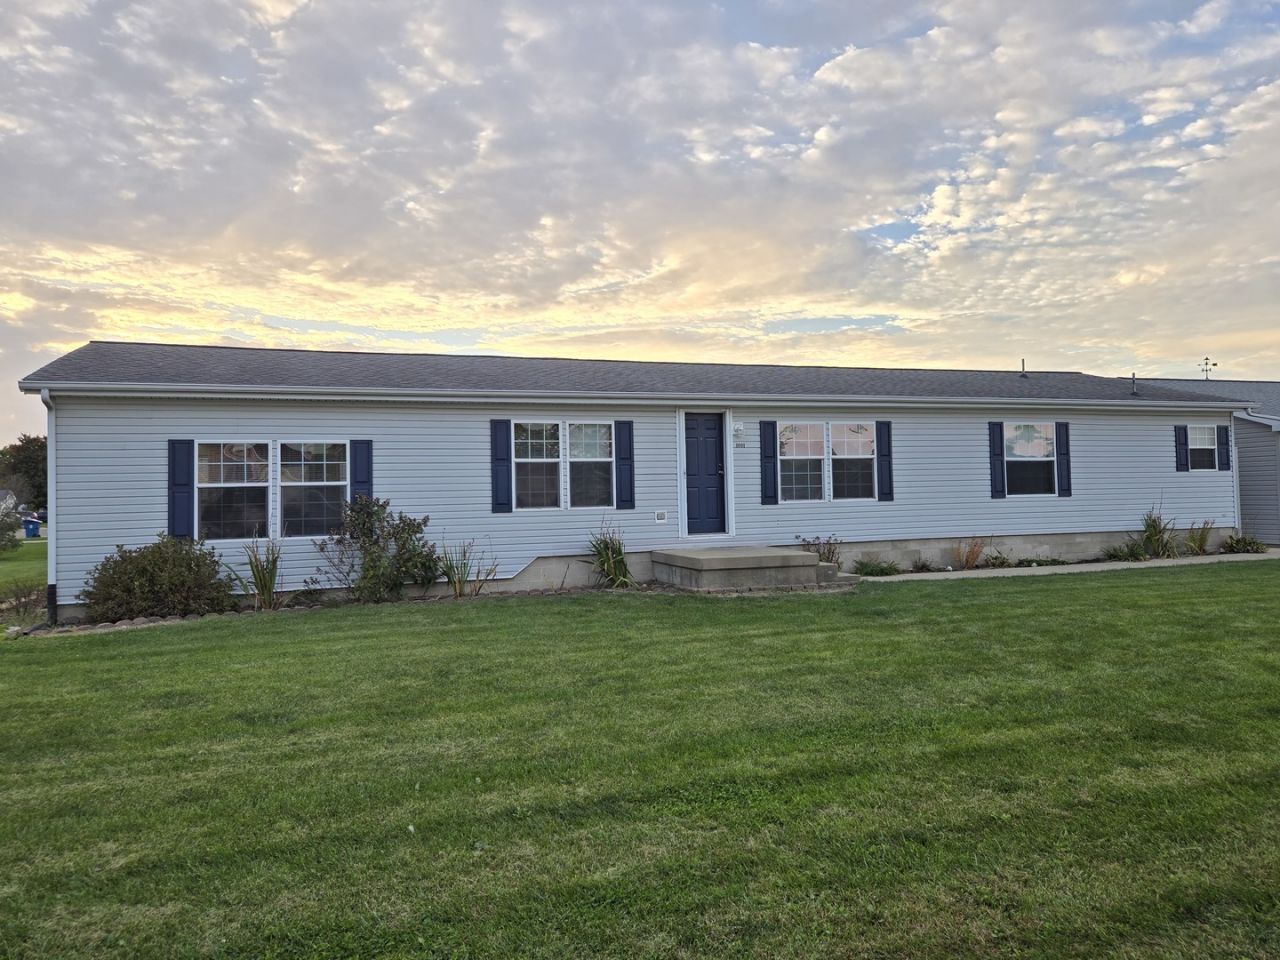
So much space, inside and out! This 1,833 sq. ft. home features 3 bedrooms, including a master suite, 2 full baths and sits on just over a quarter of an acre. Situated on a corner lot that stretches to the end of the street at the edge of town, the property provides views of the open fields. The kitchen includes an island with combined food-prep and dining space, and also boasts a spacious dining area and cabinets galore. Beautiful French doors take you from the kitchen to a newly-stained 12' x 20' deck in the fenced-in back yard. Three raised garden beds are onsite for your hobby garden. There is plenty of space in the 2-car garage for lawn equipment and storage, and ample room for additional outdoor parking.
Property Features
Property Type: Residential - Single Family
Basement: None
Cooling: Central Air
Garage: 2
Heating: Forced Air
Home Style: Ranch
Lot Size: 0.27 Acres
Taxes: $3,007
Year Built: 2003
Feature Descriptions
Additional rooms: No additional rooms
Appliances: Range, Microwave, Dishwasher, Refrigerator, Freezer, Washer, Dryer, Range Hood
Association Includes: None
Dining Room: Kitchen/Dining Combo
Exterior: Vinyl Siding
Lot: Corner Lot
Lot Dimensions: 125 x 94
Parcel#: 200928160009
Parking: Yes, Detached, Garage
Sewer: Public Sewer
Total Rooms: 6
Township: Rantoul
Water: Public
Room Sizes
Bedroom 2: 10X12
Bedroom 3: 12X11
Dining Room: 14X13
Kitchen: 19X12
Laundry: 7X8
Living Room: 15X27
Primary Bedroom: 12X17
Local Schools
High School: Rantoul Twp Hs
Middle School: Thomasboro Junior High School
Elementary School: Thomasboro Elementary School
School District: District 193
Listed By / Shown By
Listed By
Agency Name: Coldwell Banker R.E. Group
Agency Phone: 217-351-1988
Shown By
Agent Name: Your Real Estate Guy
Agent Phone: Cell: (815) 979-3136
Agency Title: Dickerson & Nieman Realtors

Estimate Your Payment
Estimated Payment
$ 842.13 per month $523.01 Principal & Interest $250.58 Property Tax $68.54 Homeowner's Insurance
1001 N Michael Street | MLS# 12784458
This single family home located at 1001 N Michael Street, Thomasboro, IL 61878 is currently listed for sale with an asking price of $235,000. This property was built in 2003 and has 3 bedrooms and 2 full baths with 1819 sq. ft. N Michael Street is located within the District 193 school district. Search Thomasboro real estate on seaversisler.dickersonnieman.com today.