
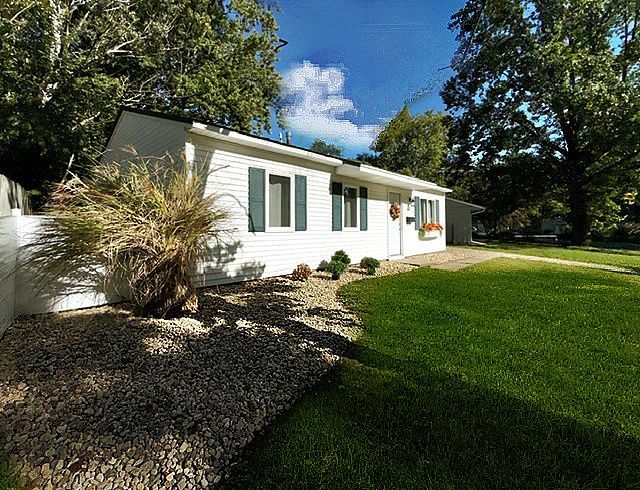
BEDS3
BATHS1 full
SQUARE FEET925
MLS#12665918
STATUSNew
PROPERTY TYPEResidential - Single Family
SCHOOLDistrict 116
Property Description
Adorable and Affordable!! Updated 3 bedroom ranch with NEW, NEW, and more NEW!! In the past year: Roof, Siding, Windows, Furnace, Water Heater, LVP Flooring, Washer, Dryer, Dishwasher, Panel Doors, Plumbing/Light Fitures, Grounded Electric, Bathtub/Surround, Vanity, Kitchen Cabintry, Hardware and Counter tops! NEW in the past month, side yard, white privace fence, flower window box, drive way gravel, house power washed & covered back porch painted. This house is the definition of Move in Ready Beautiful and quite private back yard surrounded by mature trees with NO HOUSES BEHIND! Relax after a long day on the (20X10) covered porch and enjoy the serene, scenic and seculded back yard! Extra storage room (11 x10) in back is nearly the size of a garage. Plenty of parking with super long driveway and even more off street parking. Conveniently located with easy acccess to I74 and Rt.150 & 130. Near Shopping, Restaurants, Only 1 block to the Bus Stop, 1.5 Blocks to Weaver Park, and 6 blocks to Dr. Preston L. Williams Elementary School. Super LOW TAXES...ONLY ~$2,000 A YEAR! Priced for a quick, clean sale to Pre-Approved buyers only please. Call your favorite Realtor to schedule a showing TODAY!
Property Features
Property Type: Residential - Single Family
Basement: None
Cooling: Central Air
Heating: Natural Gas, Electric
Home Style: Ranch
Lot Size: 0.14 Acres
Roof Type: Metal
Taxes: $1,894
Year Built: 1962
Amenities
1st Floor Bedroom
1st Floor Full Bath
Walk-In Closet(s)
Pantry
Replacement Windows
Feature Descriptions
Additional rooms: Pantry, Other Room
Additional Structures: Shed(s)
Appliances: Range, Refrigerator, Bar Fridge, Washer, Dryer
Association Includes: None
Exterior: Aluminum Siding
Laundry: Main Level, Electric Dryer Hookup, In Unit
Lot: Corner Lot, Cul-De-Sac, Irregular Lot, Wooded
Lot Dimensions: 66X115X54.3X93.28
Parcel#: 302115132005
Parking: Gravel, Off Street, Driveway, Yes, Owned
Sewer: Public Sewer
Total Rooms: 6
Township: Urbana
Water: Public
Room Sizes
Pantry: 6X5
Other Room: 11X10
Bedroom 2: 10X8
Bedroom 3: 12X8
Dining Room: 12X10
Kitchen: 16X12
Living Room: 16X12
Primary Bedroom: 14X12
Local Schools
High School: Urbana High School
Middle School: Urbana Middle School
Elementary School: Dr. Preston L. Williams Jr. Elem
School District: District 116
Listed By / Shown By
Listed By
Agency Name: RE/MAX REALTY ASSOCIATES-CHA
Shown By
Agent Name: Your Real Estate Guy
Agent Phone: Cell: (815) 979-3136
Agency Title: Dickerson & Nieman Realtors

Estimate Your Payment
Estimated Payment
$ 506.47 per month $308.24 Principal & Interest $157.83 Property Tax $40.40 Homeowner's Insurance
110 S Scottswood Drive | MLS# 12665918
This single family home located at 110 S Scottswood Drive, Urbana, IL 61802 is currently listed for sale with an asking price of $138,500. This property was built in 1962 and has 3 bedrooms and 1 full baths with 925 sq. ft. S Scottswood Drive is located within the District 116 school district. Search Urbana real estate on seaversisler.dickersonnieman.com today.