
BEDS3
BATHS1 full
SQUARE FEET845
MLS#12786006
STATUSNew
PROPERTY TYPEResidential - Single Family
SCHOOLDistrict 116
Property Description
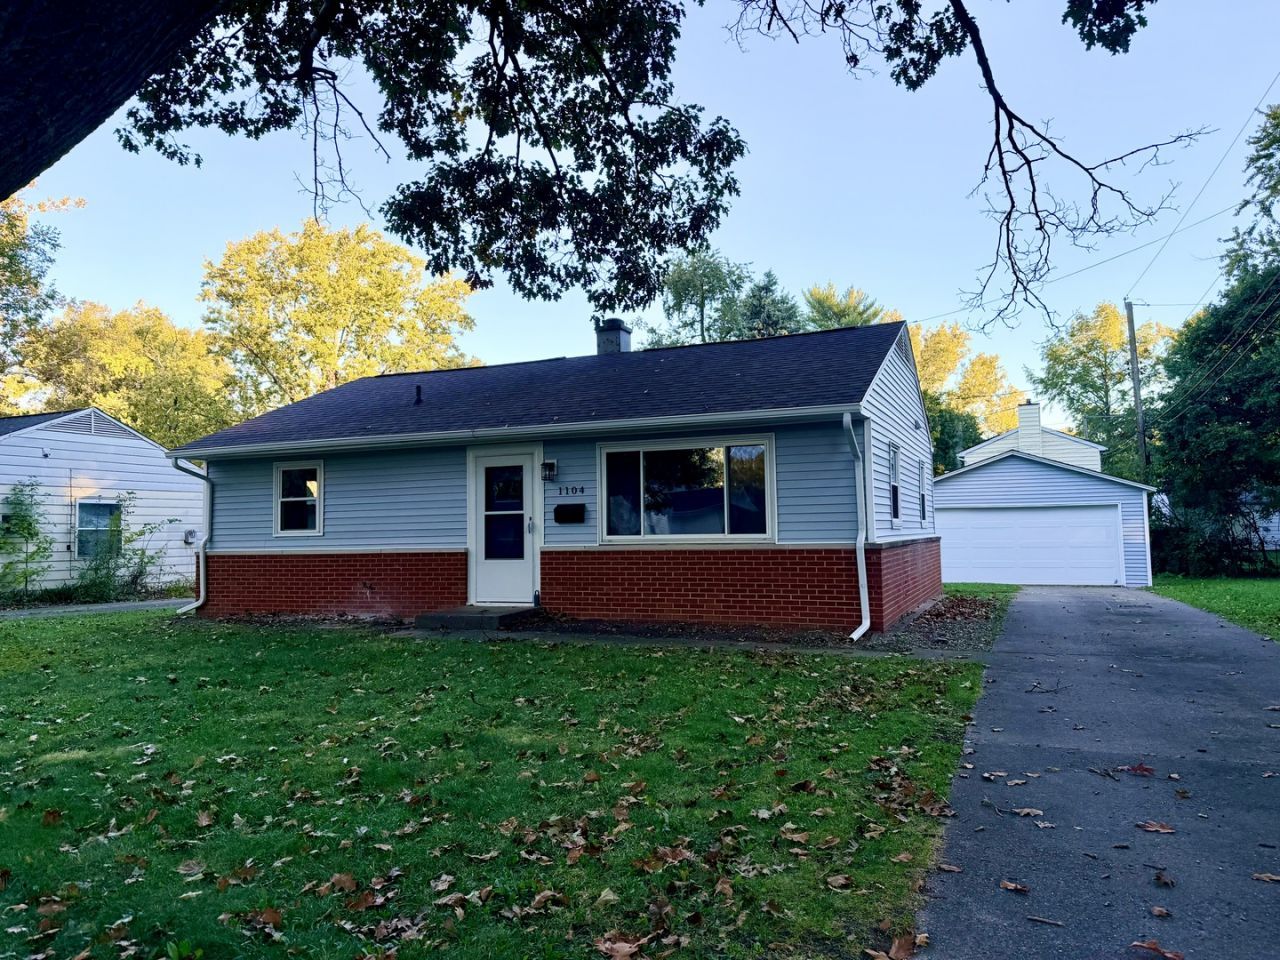
Big Style in a Perfectly Sized Package! Fall in love with this beautifully remodeled 3 bedroom, 1 bath home featuring modern finishes and fresh, stylish updates throughout. The kitchen shines with stainless steel appliances, quartz countertops, and a convenient eat-in area perfect for casual meals or your morning coffee. The updated bathroom offers a sleek tiled shower with a glass door for a polished, contemporary feel. Outside, new siding and gutters add to the home's fresh appeal, while the detached two-car garage provides plenty of room for parking, storage, or hobbies. The spacious backyard offers room to entertain, garden, or simply enjoy the outdoors. Stylish, inviting, and move-in ready, this home delivers comfort and modern appeal in a manageable size. All that's left to do is unpack and make yourself at home!
Property Features
Property Type: Residential - Single Family
Basement: None
Cooling: Central Air
Garage: 2
Heating: Gas
Lot Size: 0.14 Acres
Taxes: $351
Year Built: 1953
Amenities
1st Floor Bedroom
1st Floor Full Bath
Feature Descriptions
Additional rooms: No additional rooms
Association Includes: None
Exterior: Vinyl Siding
Laundry: Main Level
Lot: Mature Trees
Lot Dimensions: 60x85x60x115
Other Equipment: Ceiling Fan(s)
Parcel#: 922116380011
Parking: Asphalt, Yes, Garage Owned, Detached, Garage
Sewer: Public Sewer
Total Rooms: 5
Township: Cunningham
Water: Public
Room Sizes
Bedroom 2: 11X8
Bedroom 3: 9X6
Kitchen: 7X11
Laundry: 5X11
Living Room: 11X17
Primary Bedroom: 11X11
Local Schools
School District: District 116
Listed By / Shown By
Listed By
Agency Name: RYAN DALLAS REAL ESTATE
Agency Phone: 217-351-4900
Shown By
Agent Name: Your Real Estate Guy
Agent Phone: Cell: (815) 979-3136
Agency Title: Dickerson & Nieman Realtors

Estimate Your Payment
Estimated Payment
$ 444.34 per month $367.00 Principal & Interest $29.25 Property Tax $48.10 Homeowner's Insurance
1104 E Delaware Avenue | MLS# 12786006
This single family home located at 1104 E Delaware Avenue , Urbana, IL 61801 is currently listed for sale with an asking price of $164,900. This property was built in 1953 and has 3 bedrooms and 1 full baths with 845 sq. ft. E Delaware Avenue is located within the District 116 school district. Search Urbana real estate on seaversisler.dickersonnieman.com today.