
BEDS2
BATHS1 full
SQUARE FEET1,100
MLS#12784509
STATUSActive
PROPERTY TYPEResidential - Townhouse
SUBDIVISIONBright Oaks
SCHOOLDistrict 155
Property Description
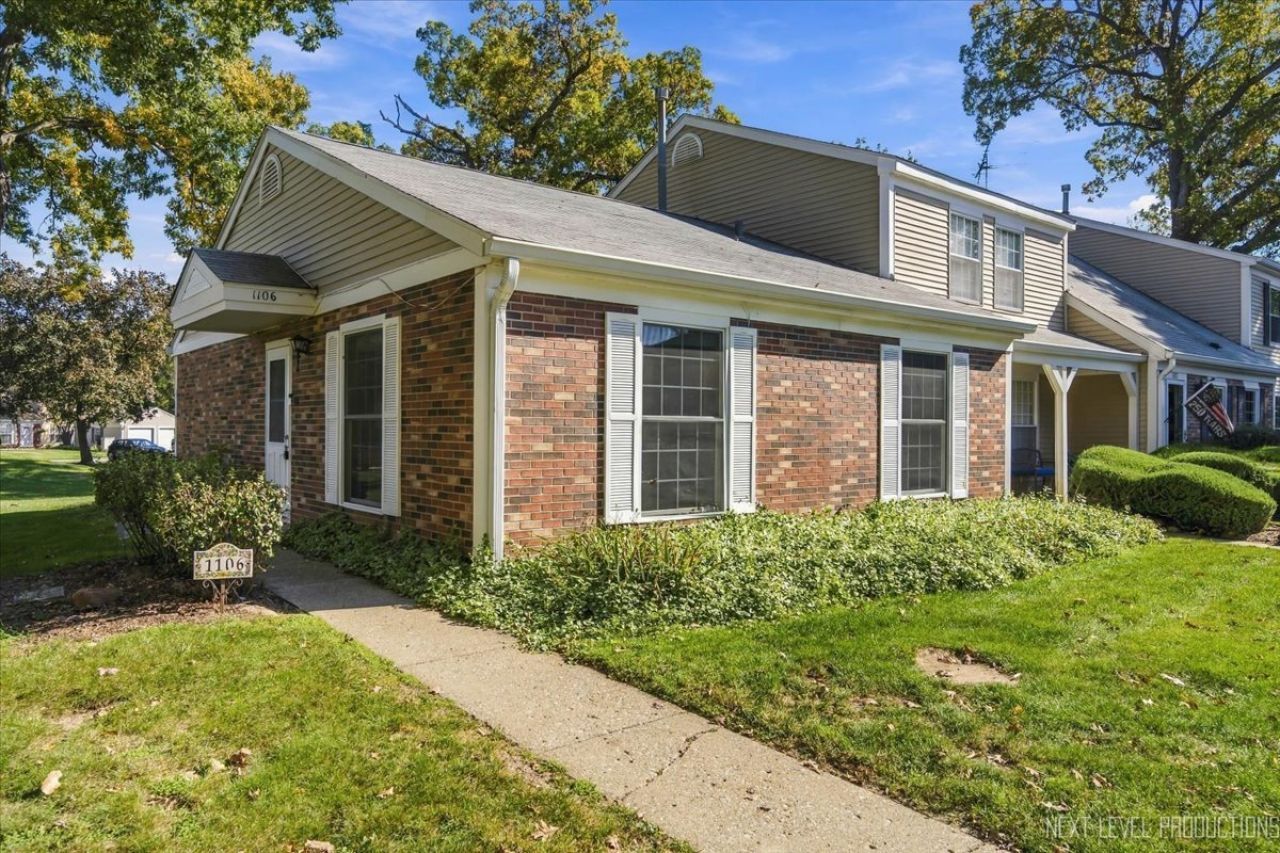
Welcome to Bright Oaks! This beautifully updated 2-bedroom, 1-bath end-unit townhome offers a light and airy interior, thoughtfully designed living spaces, and a wonderful Cary location close to downtown, shopping, dining, and the Metra. Step inside to discover a bright, inviting atmosphere with generous room sizes, luxury vinyl plank flooring, and updates that bring both style and everyday functionality. The stunning, bright white kitchen has been thoughtfully reimagined to create a more open and welcoming space, complete with additional cabinetry, pantry storage, and expanded counter space, making it as practical as it is beautiful. Both bedrooms offer comfortable living space, while the refreshed bathroom features a walk-in shower and modern finishes. A generously sized laundry room adds even more convenience and functionality to the home's thoughtful design. As an end unit, you'll enjoy added privacy and an abundance of natural light throughout. Additional improvements include an updated furnace, A/C, windows, washer, and dryer, offering added peace of mind. Located in the beautiful Bright Oaks community, with easy access to downtown Cary, local restaurants, shopping, and Metra transportation, this move-in-ready home brings together comfort, thoughtful updates, and an exceptional location. Schedule your showing today!
Property Features
Property Type: Residential - Townhouse
Basement: None
Cooling: Central Air
Heating: Natural Gas, Forced Air
Lot Size: 0.04 Acres
Roof Type: Asphalt
Stories: 1.0
Taxes: $3,013
Year Built: 1978
Amenities
1st Floor Bedroom
1st Floor Full Bath
Feature Descriptions
Additional rooms: No additional rooms
Appliances: Range, Microwave, Dishwasher, Refrigerator, Washer, Dryer
Association Amenities: Park, Party Room, Pool
Association Includes: Insurance, Pool, Exterior Maintenance, Lawn Care, Snow Removal
Exterior: Aluminum Siding, Brick
HOA Fee: 265/ Monthly
Laundry: Main Level, Washer Hookup, In Unit
Lot: Corner Lot, Wooded
Lot Dimensions: 29 X 58
Other Equipment: Ceiling Fan(s)
Parcel#: 1912102028
Parking: Asphalt, Assigned, Yes, Owned
Pet Allowed: Cats OK, Dogs OK, Number Limit
Sewer: Public Sewer
Total Rooms: 4
Township: Algonquin
Water: Public
Room Sizes
Bedroom 2: 12X11
Kitchen: 13X18
Laundry: 6X4
Living Room: 18X14
Primary Bedroom: 12X12
Local Schools
High School: Cary-Grove Community High School
Middle School: Cary Junior High School
Elementary School: Deer Path Elementary School
School District: District 155
Listed By / Shown By
Listed By
Agency Name: Keller Williams North Shore West
Agency Phone: 847-383-6600
Shown By
Agent Name: Your Real Estate Guy
Agent Phone: Cell: (815) 979-3136
Agency Title: Dickerson & Nieman Realtors

Estimate Your Payment
Estimated Payment
$ 754.28 per month $444.89 Principal & Interest $251.08 Property Tax $58.30 Homeowner's Insurance
1106 Oak Valley Drive | MLS# 12784509
This townhouse located at 1106 Oak Valley Drive, Cary, IL 60013 is currently listed for sale with an asking price of $199,900. This property was built in 1978 and has 2 bedrooms and 1 full baths with 1100 sq. ft. Oak Valley Drive is located in the Bright Oaks subdivision within the District 155 school district. Search Bright Oaks real estate on seaversisler.dickersonnieman.com today.