
BEDS3
BATHS1 full 1 partial
SQUARE FEET1,530
MLS#12786071
STATUSNew
PROPERTY TYPEResidential -
SUBDIVISIONBriarcrest
SCHOOLDistrict 140
Property Description
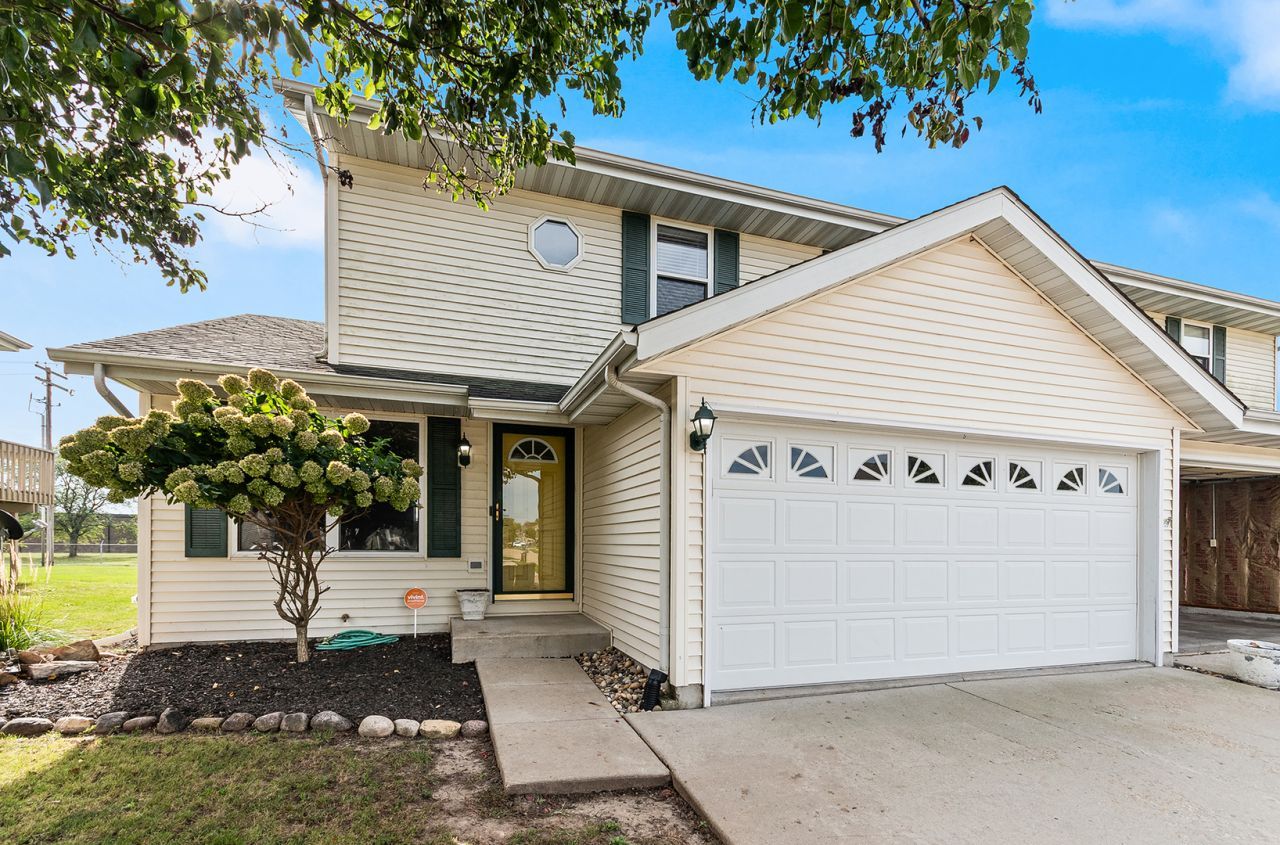
Spacious home offering 3 bedrooms, 1.1 baths, and an ample amount of living space. The main level features a comfortable layout with a living area that flows into the dining space and kitchen. The kitchen includes maple cabinetry, stainless steel appliances, and ample storage and workspace. A convenient half bath is also located on the main floor. The second level provides three well sized bedrooms and a full bath, offering flexible options for sleeping space, a home office, or additional storage needs. The home includes a full unfinished basement, providing substantial room for storage or future finishing based on individual preferences. Exterior features include a 2car garage and a private fenced backyard, suitable for outdoor use, gardening, or pets. The property is located in an established Ottawa neighborhood with access to local amenities, shopping, and major roadways. Set up your showing today!
Property Features
Property Type: Residential -
Basement: Yes
Basement: Unfinished, Egress Window, Full
Cooling: Central Air
Garage: 2
Heating: Natural Gas, Forced Air
Lot Size: 0.12 Acres
Roof Type: Asphalt
Stories: 2.0
Taxes: $6,280
Year Built: 2007
Amenities
Walk-In Closet(s)
Pantry
Feature Descriptions
Additional rooms: No additional rooms
Additional Structures: Shed(s), Garage Faces Front
Appliances: Range, Microwave, Dishwasher, Refrigerator
Association Includes: None
Dining Room: Combined w/ FamRm
Exterior: Vinyl Siding
Laundry: Sink
Lot: Level
Lot Dimensions: 39.92 X 135.01
Other Equipment: Security System, CO Detectors, Ceiling Fan(s), Sump Pump, Water Heater-Gas
Parcel#: 2214357008
Parking: Concrete, Garage Door Opener, Yes, Garage Owned, Attached, Off Street, Driveway, Garage Faces Front, Owned, Garage
Pet Allowed: Cats OK, Dogs OK
Security: yes
Sewer: Public Sewer
Total Rooms: 7
Township: South Ottawa
Water: Public
Room Sizes
Bedroom 2: 12X15
Bedroom 3: 11X12
Dining Room: 9X14
Family Room: 13X16
Kitchen: 10X12
Laundry: 10X10
Living Room: 11X15
Primary Bedroom: 15X17
Local Schools
High School: Ottawa Township High School
Middle School: Central Elementary: 5th And 6th
Elementary School: Mckinley Elementary: K-4th Grade
School District: District 140
Listed By / Shown By
Listed By
Agency Name: United Real Estate - Chicago
Agency Phone: 630-748-4660
Shown By
Agent Name: Your Real Estate Guy
Agent Phone: Cell: (815) 979-3136
Agency Title: Dickerson & Nieman Realtors

Estimate Your Payment
Estimated Payment
$ 1,137.54 per month $543.04 Principal & Interest $523.33 Property Tax $71.17 Homeowner's Insurance
1113 Sunridge Drive , Unit 1 | MLS# 12786071
This home located at 1113 Sunridge Drive , Unit 1, Ottawa, IL 61350 is currently listed for sale with an asking price of $244,000. This property was built in 2007 and has 3 bedrooms and 1 full and 1 partial baths with 1530 sq. ft. Sunridge Drive , Unit 1 is located in the Briarcrest subdivision within the District 140 school district. Search Briarcrest real estate on seaversisler.dickersonnieman.com today.