
BEDS2
BATHS1 full
SQUARE FEET1,091
MLS#12785306
STATUSNew
PROPERTY TYPEResidential - Condominium
SUBDIVISIONGreenwood Circle
SCHOOLDistrict 200
Property Description
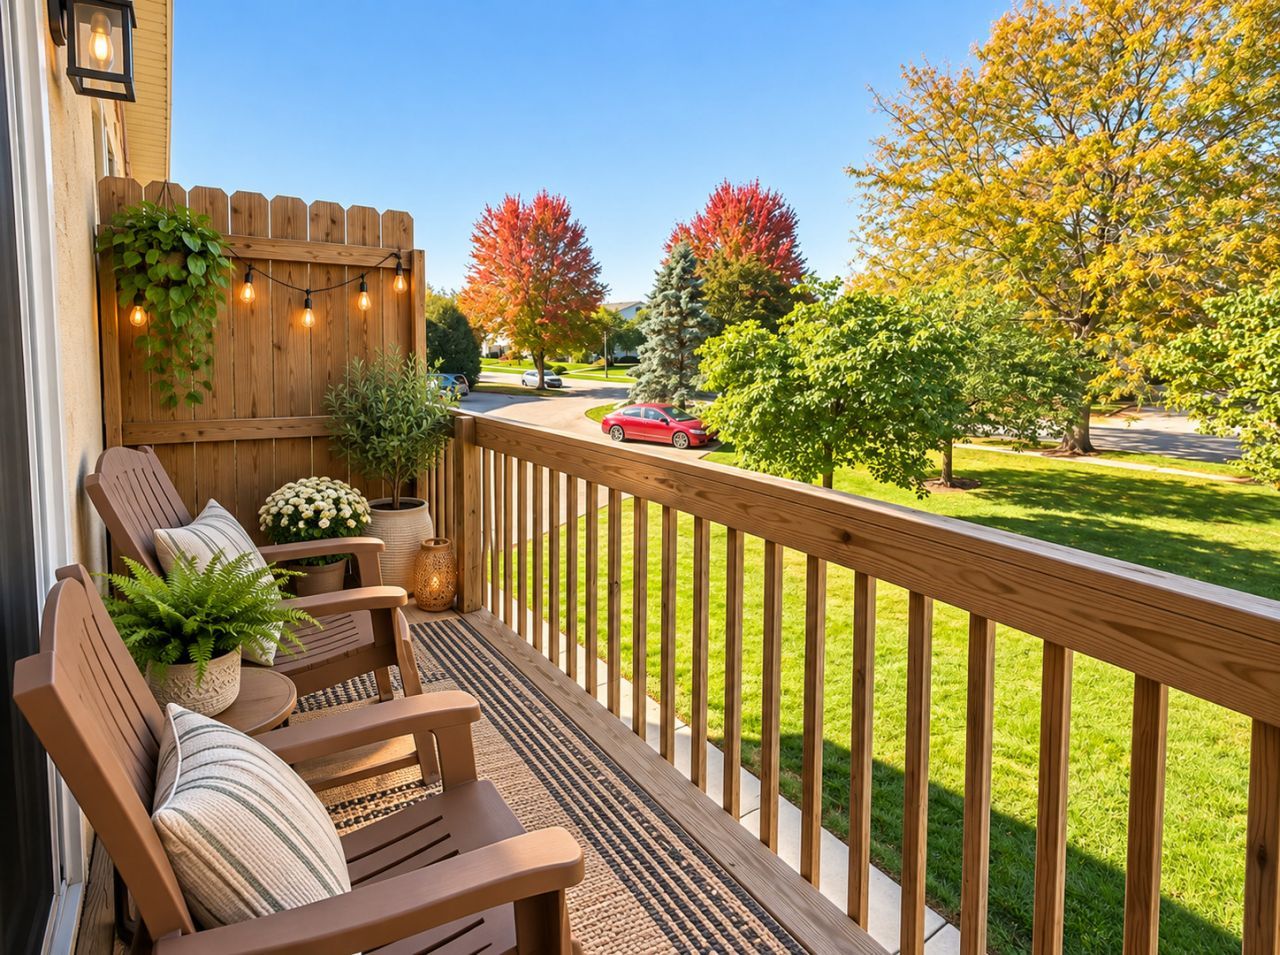
CUTE, COMFORTABLE AND FULL OF POSSIBILITIES! Welcome to this inviting 2nd Floor RANCH condo on Greenwood Circle, offering an easy layout that feels bright, open and move-in ready. The spacious living room flows naturally into the dining area and kitchen, creating a comfortable space for everyday living and entertaining. The kitchen features warm cabinetry, a tiled backsplash, and plenty of cabinet and counter space. Step through the sliding glass doors onto your private balcony, the perfect spot for morning coffee, fresh air or relaxing at the end of the day. Two nicely sized bedrooms, a full bathroom and the convenience of in-unit laundry complete the interior. A private garage adds valuable parking and additional storage. Whether you are looking for an affordable place to call your own or a smart addition to your investment portfolio, this charming Greenwood Circle condo offers comfort, convenience, and plenty of potential. Move right in and make it yours! Low association fees cover snow removal, lawn care, garbage, exterior maintenance, and common area insurance.
Property Features
Property Type: Residential - Condominium
Basement: None
Cooling: Central Air
Garage: 1
Heating: Natural Gas, Forced Air
Roof Type: Asphalt
Stories: 2.0
Taxes: $3,871
Year Built: 1994
Amenities
Walk-In Closet(s)
Open Floorplan
Separate Dining Room
Feature Descriptions
Additional rooms: Deck
Appliances: Range, Microwave, Dishwasher, Refrigerator, Washer, Dryer, Disposal, Humidifier
Association Amenities: Park, Ceiling Fan, Laundry, Security
Association Includes: Parking, Insurance, Exterior Maintenance, Lawn Care, Scavenger, Snow Removal
Bath Features: Soaking Tub
Dining Room: Separate, L-shaped
Exterior: Synthetic Stucco
HOA Fee: 190/ Monthly
Laundry: Upper Level, Washer Hookup, In Unit, Laundry Closet
Lot: Common Grounds
Other Equipment: Fire Sprinklers, CO Detectors, Ceiling Fan(s)
Parcel#: 1305209013
Parking: Asphalt, Garage Door Opener, Yes, Garage Owned, Attached, Unassigned, Off Street, Parking Lot, Owned, Garage
Pet Allowed: Cats OK, Dogs OK, Number Limit, Size Limit
Sewer: Public Sewer
Total Rooms: 5
Township: Dorr
Water: Public
Room Sizes
Deck: 10X05
Bedroom 2: 12X11
Dining Room: 12X09
Kitchen: 12X08
Laundry: 07X04
Living Room: 21X14
Primary Bedroom: 17X13
Local Schools
High School: Woodstock North High School
Middle School: Northwood Middle School
Elementary School: Olson Elementary School
School District: District 200
Listed By / Shown By
Listed By
Agency Name: Compass
Agency Phone: 815-900-2474
Shown By
Agent Name: Your Real Estate Guy
Agent Phone: Cell: (815) 979-3136
Agency Title: Dickerson & Nieman Realtors

Estimate Your Payment
Estimated Payment
$ 737.93 per month $367.22 Principal & Interest $322.58 Property Tax $48.13 Homeowner's Insurance
1140 Greenwood Circle , Unit 1140 | MLS# 12785306
This condo located at 1140 Greenwood Circle , Unit 1140, Woodstock, IL 60098 is currently listed for sale with an asking price of $165,000. This property was built in 1994 and has 2 bedrooms and 1 full baths with 1091 sq. ft. Greenwood Circle , Unit 1140 is located in the Greenwood Circle subdivision within the District 200 school district. Search Greenwood Circle real estate on seaversisler.dickersonnieman.com today.