
BEDS4
BATHS2 full 1 partial
SQUARE FEET2,444
MLS#202606189
STATUSActive
PROPERTY TYPEResidential - Single Family
SCHOOLHononegah 207
Property Description
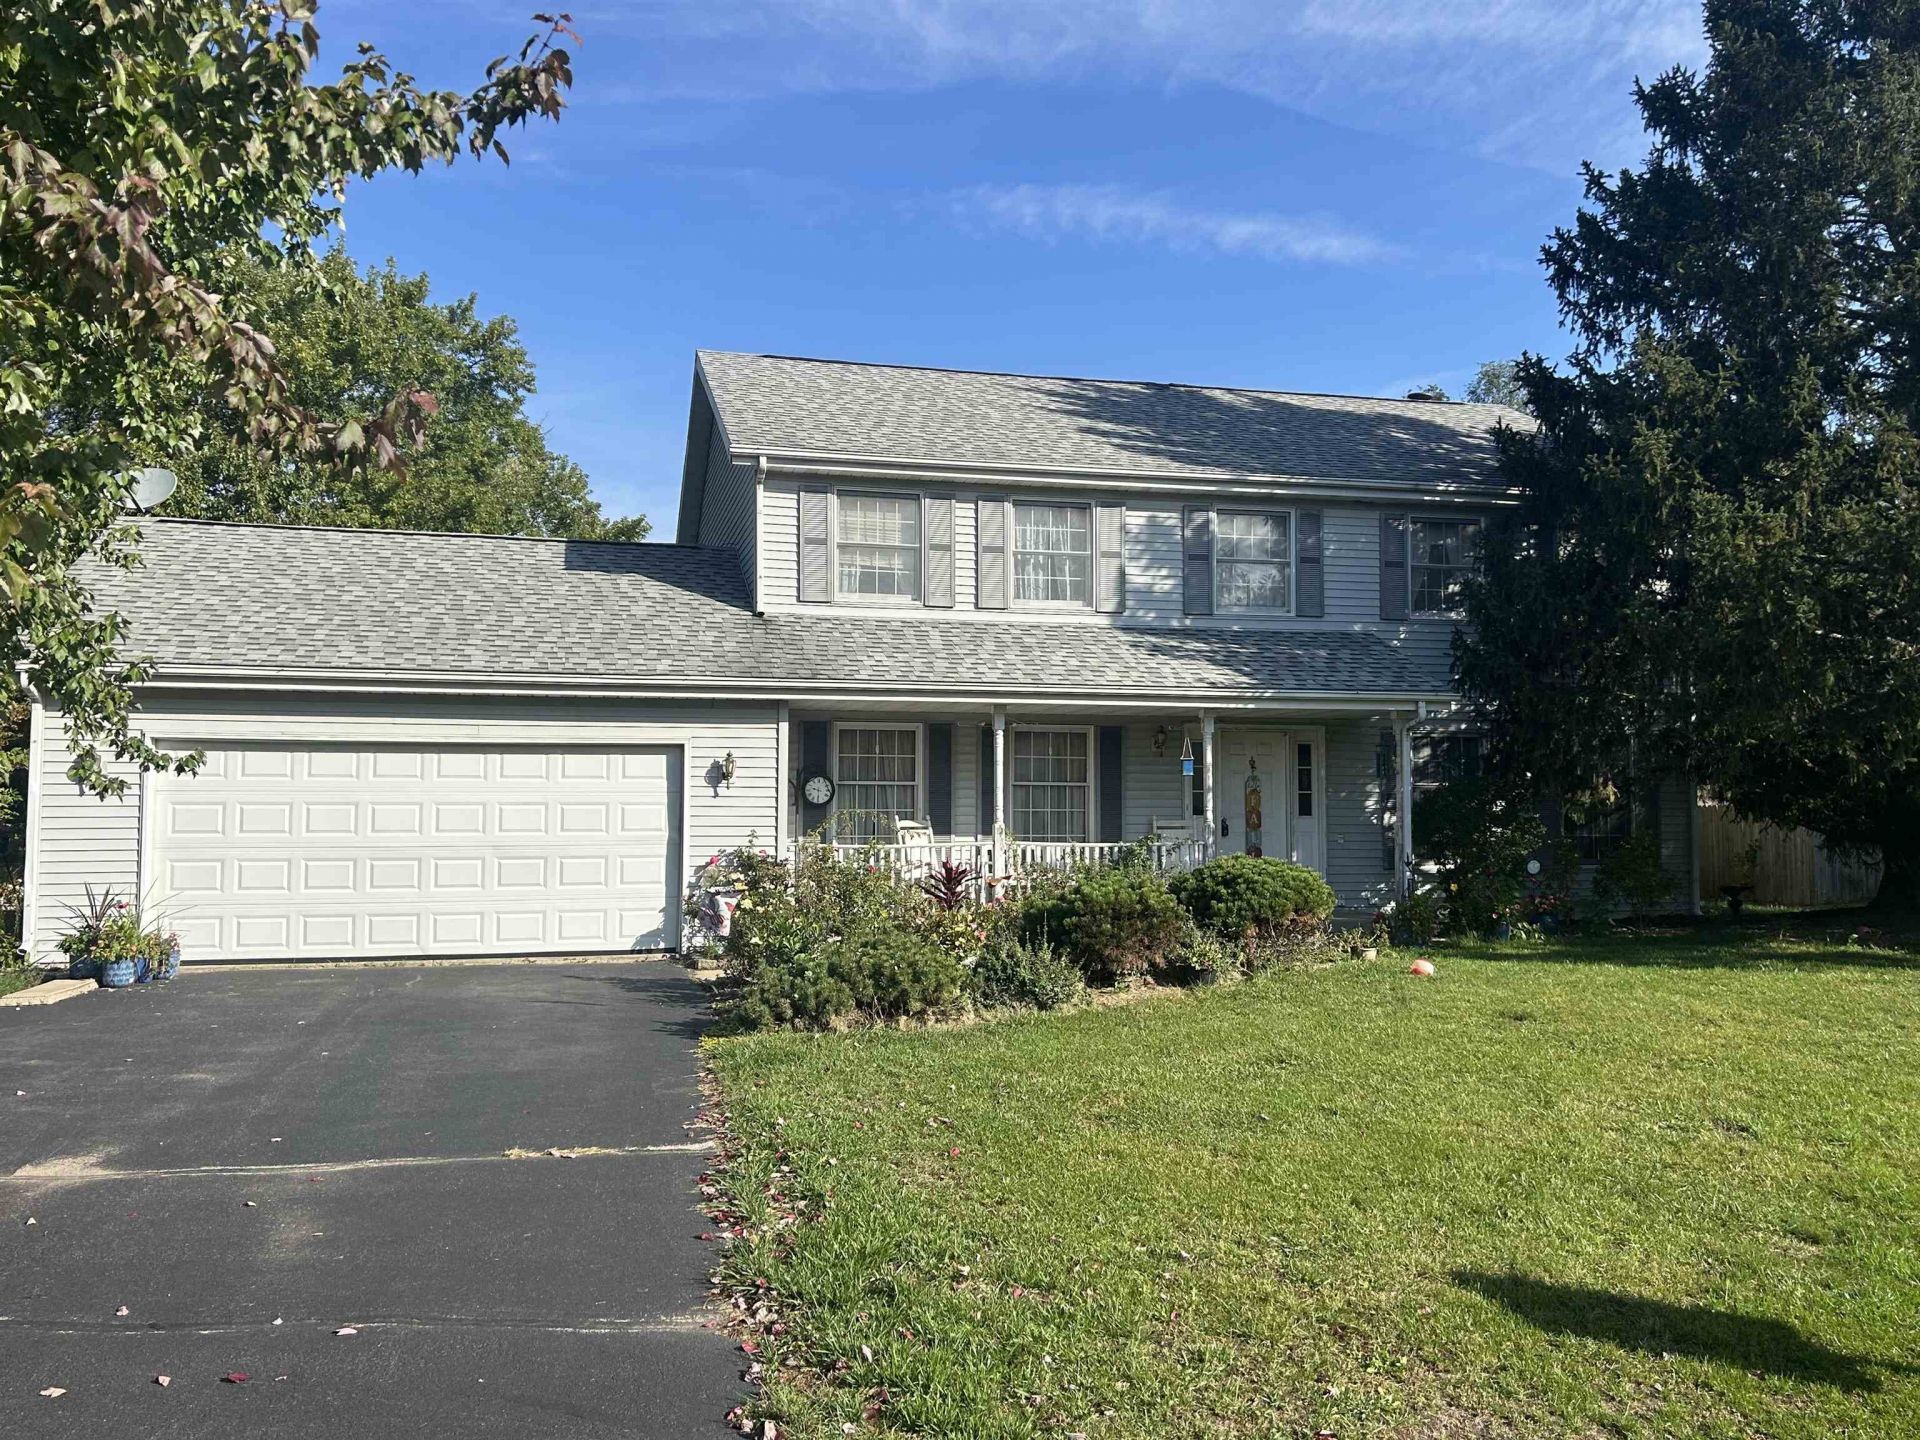
Knock! Knock! Huge equity-building opportunity! This 2,444 sq. ft. 4 bedroom, 2.5 bath home is a gem in the making. With some new flooring and fresh paint, and your vision it will be the palace you've always wanted. The home features a generous kitchen and eating area with newer appliances which is open to the family room, a roof approximately 8 years old, and an upgraded 90+ efficiency furnace. With solid features already in place, this property offers plenty of potential for the buyer looking to add value. Bring your ideas and unlock the potential! Some photos virtually staged.
Property Features
Property Type: Residential - Single Family
Basement: Yes
Cooling: Central Air
Fireplaces: 1
Garage: 2.5
Heating: Forced Air, Natural Gas
Home Style: 2 Story
Lot Size: 0.35 Acres
Roof Type: Shingle
Stories: 2.0
Taxes: $7,178
Appliances
Dishwasher
Microwave
Refrigerator
Stove/Cooktop
Water Softener Rented
Feature Descriptions
Basement: Full
Days on Site: 19
Exterior: Siding, Vinyl
Land features: City/Town, Subdivision
Sewer: City/Community
Water: City/Community
Room Sizes
Bedroom 1: 15.7 X 15.7 Level - Upper
Bedroom 2: 13.5 X 11.4 Level - Upper
Bedroom 3: 13 X 12.3 Level - Upper
Bedroom 4: 13.4 X 11.5 Level - Upper
Kitchen: 20.4 X 11.6 Level - Main
Living Room: 15.6 X 15.4 Level - Main
Dining Room: 13.8 X 11.7 Level - Main
Family Room: 19 X 13.5 Level - Main
Local Schools
School District: Hononegah 207
Listed By / Shown By
Listed By
Agency Name: Gambino Realtors
Shown By
Agent Name: Your Real Estate Guy
Agent Phone: Cell: (815) 979-3136
Agency Title: Dickerson & Nieman Realtors

Estimate Your Payment
Estimated Payment
$ 1,339.49 per month $655.43 Principal & Interest $598.17 Property Tax $85.90 Homeowner's Insurance
123 Strawbridge Drive | MLS# 202606189
This single family home located at 123 Strawbridge Drive, Rockton, IL 61072 is currently listed for sale with an asking price of $294,500. This property has 4 bedrooms and 2 full and 1 partial baths with 2444 sq. ft. Strawbridge Drive is located within the Hononegah 207 school district. Search Rockton real estate on seaversisler.dickersonnieman.com today.