
BEDS3
BATHS2 full
SQUARE FEET1,280
MLS#12780679
STATUSNew
PROPERTY TYPEResidential - Single Family
SUBDIVISIONLake in the Hills Estates
SCHOOLDistrict 300
Property Description
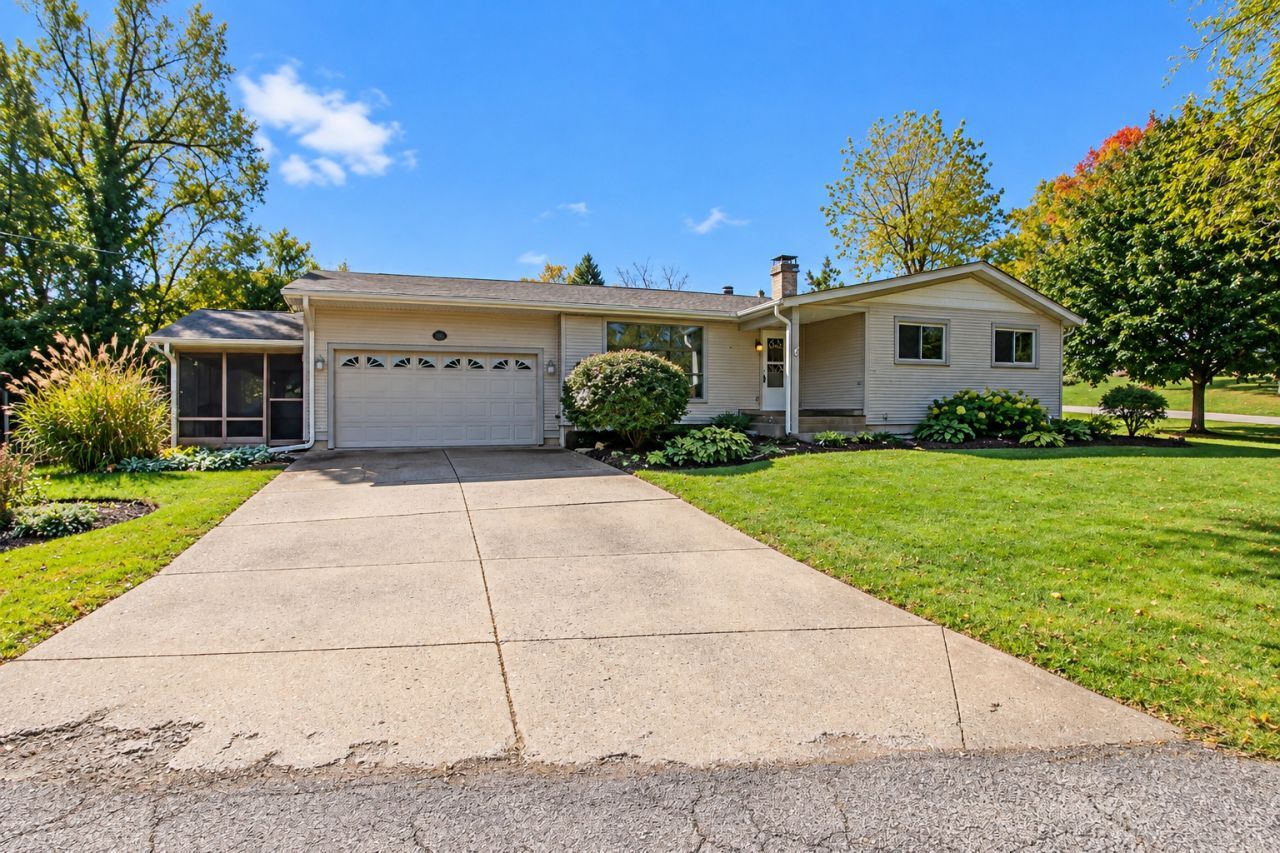
Located in an established neighborhood in Lake in the Hills, this spacious home offers plenty of possibilities! Step inside to discover a generous dining room and versatile flex space, providing plenty of room for entertaining family and friends. The adjoining kitchen features beautiful granite countertops and a charming bay window that fills the space with natural light. Leaded glass doors add character and allow you to create a private retreat in the living room, an ideal space for a home office, den, or quiet getaway. Three spacious bedrooms with hardwood floors and a large bathroom featuring double sinks and a walk-in bathtub complete the main level. Downstairs, the expansive recreation/family room offers even more space for gatherings, hobbies, or simply relaxing. A full bathroom, dedicated workroom, and abundant storage space for all your stuff! With generous room sizes, a flexible floor plan, this home is ready for your personal touches. Home has Leafguard gutters. Roof was replaced in 2021. Bathroom was remodeled in 2021.
Property Features
Property Type: Residential - Single Family
Basement: Yes
Basement: Partially Finished, Full
Cooling: Central Air
Garage: 2
Heating: Baseboard, Radiant
Home Style: Ranch
Lot Size: 0.22 Acres
Roof Type: Asphalt
Taxes: $6,515
Year Built: 1967
Feature Descriptions
Additional rooms: Recreation Room, Foyer, Screened Porch, Storage, Workshop
Appliances: Range, Microwave, Dishwasher, Refrigerator, Washer, Dryer, Gas Oven
Association Includes: None
Bath Features: Double Sink
Dining Room: Kitchen/Dining Combo
Exterior: Vinyl Siding
Laundry: Gas Dryer Hookup, Laundry Closet
Lot: Wooded, Mature Trees
Lot Dimensions: 142x41x140x94
Other Equipment: Ceiling Fan(s), Fan-Whole House, Sump Pump
Parcel#: 1929207001
Parking: Concrete, Garage Door Opener, Yes, Garage Owned, Attached, Garage
Sewer: Public Sewer
Total Rooms: 9
Township: Algonquin
Water: Public
Room Sizes
Recreation Room: 22X14
Foyer: 7X4
Screened Porch: 20X10
Storage: 16X8
Work Room: 13X11
Bedroom 2: 14X9
Bedroom 3: 12X11
Dining Room: 11X11
Family Room: 21X12
Kitchen: 12X11
Laundry: 6X4
Living Room: 18X11
Primary Bedroom: 15X11
Local Schools
High School: H D Jacobs High School
Middle School: Westfield Community School
Elementary School: Lake In The Hills Elementary Sch
School District: District 300
Listed By / Shown By
Listed By
Agency Name: Keller Williams Success Realty
Agency Phone: 815-261-4834
Shown By
Agent Name: Your Real Estate Guy
Agent Phone: Cell: (815) 979-3136
Agency Title: Dickerson & Nieman Realtors

Estimate Your Payment
Estimated Payment
$ 1,398.78 per month $756.69 Principal & Interest $542.92 Property Tax $99.17 Homeowner's Insurance
135 Hickory Road | MLS# 12780679
This single family home located at 135 Hickory Road, Lake in the Hills, IL 60156 is currently listed for sale with an asking price of $340,000. This property was built in 1967 and has 3 bedrooms and 2 full baths with 1280 sq. ft. Hickory Road is located in the Lake in the Hills Estates subdivision within the District 300 school district. Search Lake In The Hills Estates real estate on seaversisler.dickersonnieman.com today.