
BEDS5
BATHS3 full 1 partial
SQUARE FEET2,077
MLS#12789606
STATUSNew
PROPERTY TYPEResidential - Single Family
SUBDIVISIONGrove on Kickapoo Creek
SCHOOLDistrict 5
Property Description
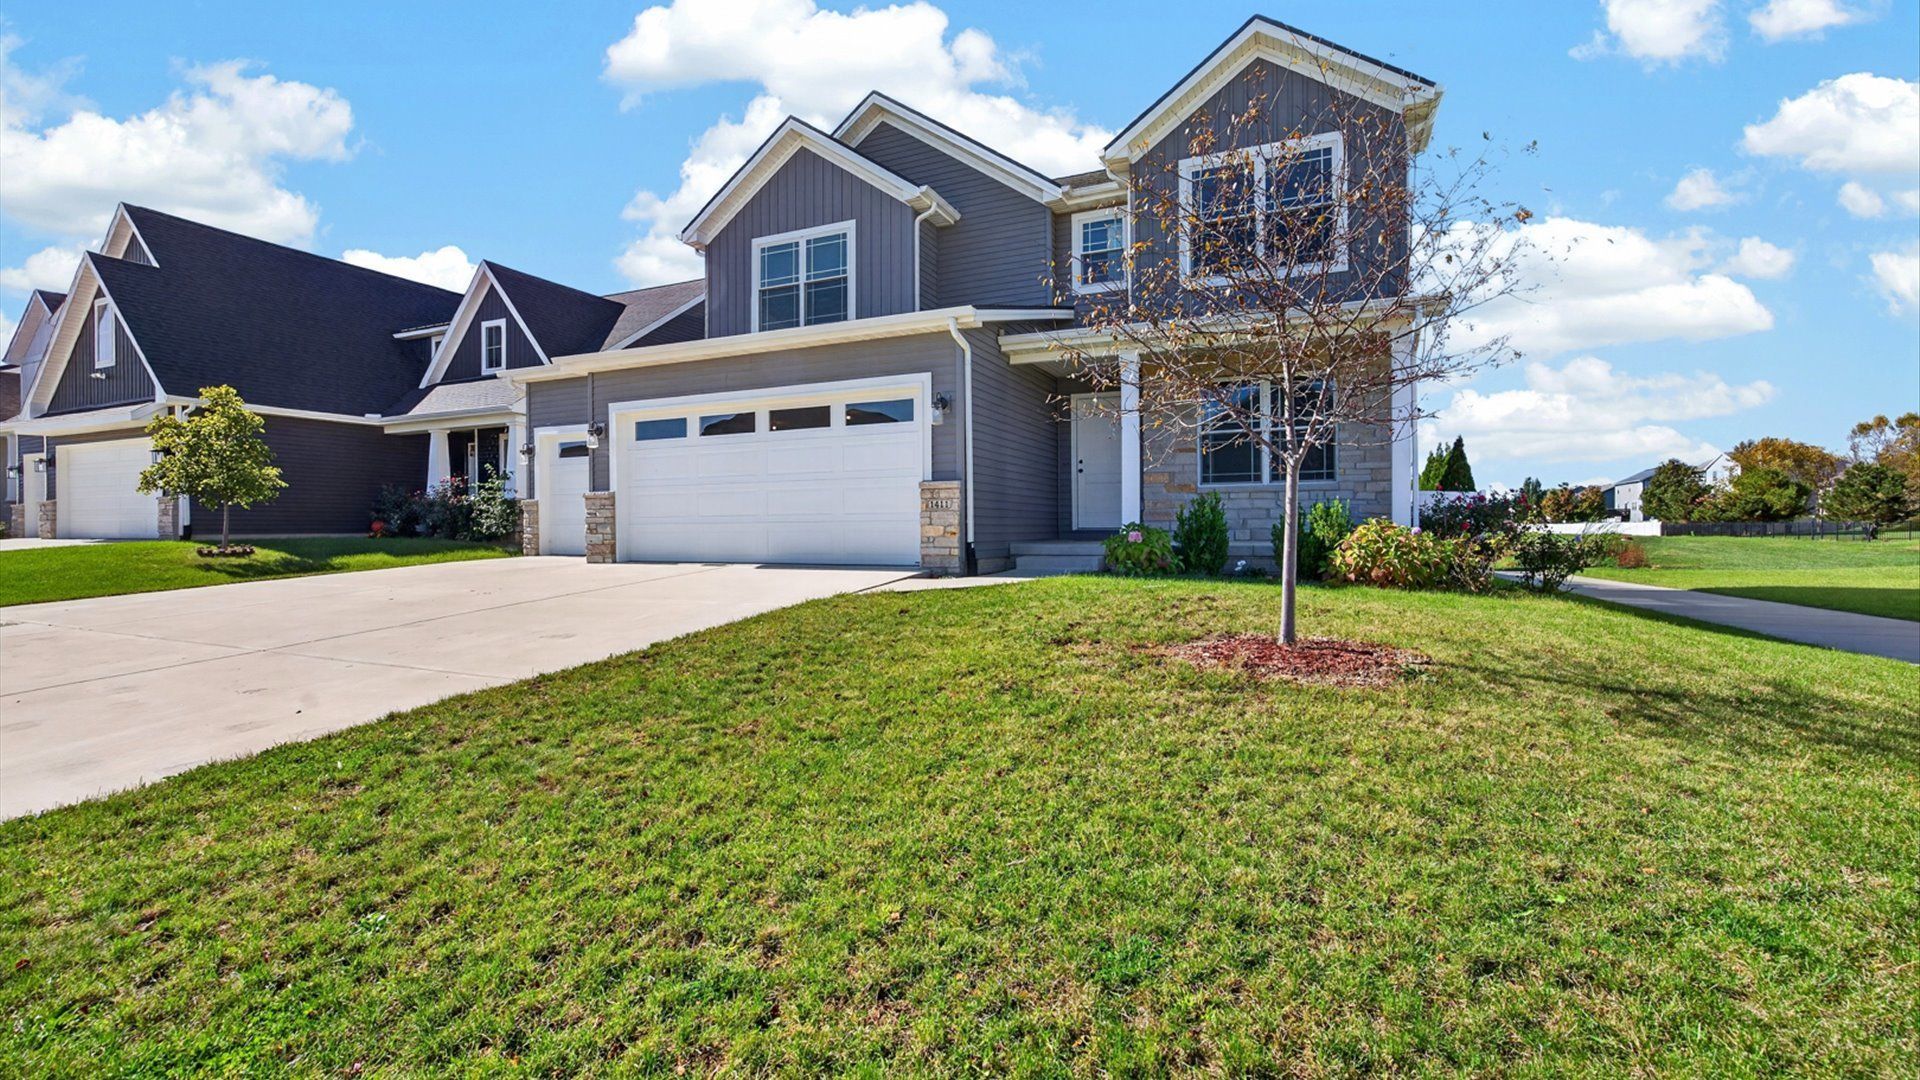
Welcome home to this beautiful 5-bedroom, 3.5-bath modern house in Bloomington's desirable Grove on Kickapoo Creek subdivision! Built in 2022, this home features an open-concept layout, updated interior paint, a stylish kitchen with quartz countertops and stainless steel appliances, a spacious primary suite, and a finished basement with additional living space, bedroom, and full bath. Enjoy the outdoors in the leveled, fenced backyard featuring fruit trees, no backyard neighbors, and a location backing up to Benjamin Elementary School. With a three-car garage and a versatile floor plan, this home offers the perfect blend of comfort, style, and functionality!
Property Features
Property Type: Residential - Single Family
Basement: Yes
Basement: Finished, Full
Cooling: Central Air
Garage: 3
Heating: Gas
Home Style: Traditional
Lot Size: 0.18 Acres
Taxes: $10,158
Year Built: 2022
Feature Descriptions
Additional rooms: Bedroom 5,Family Room
Association Includes: Insurance
Dining Room: None
Exterior: Vinyl Siding, Brick
HOA Fee: 100/ Annually
Lot Dimensions: 70X115
Parcel#: 2209479005
Parking: Yes, Garage Owned, Attached, Garage
Sewer: Public Sewer
Total Rooms: 9
Township: City of Bloomi
Water: Public
Room Sizes
Bedroom 5: 10X10
Family Room - Down: 19X14
Bedroom 2: 10X12
Bedroom 3: 12X12
Bedroom 4: 11X12
Dining Room: 10X10
Family Room: 15X15
Kitchen: 18X15
Laundry: 7X5
Primary Bedroom: 13X15
Local Schools
High School: Normal Community High School
Middle School: Evans Jr High
Elementary School: Benjamin Elementary
School District: District 5
Listed By / Shown By
Listed By
Agency Name: RE/MAX Rising
Agency Phone: 309-340-1000
Shown By
Agent Name: Your Real Estate Guy
Agent Phone: Cell: (815) 979-3136
Agency Title: Dickerson & Nieman Realtors

Estimate Your Payment
Estimated Payment
$ 2,079.69 per month $1,090.31 Principal & Interest $846.50 Property Tax $142.89 Homeowner's Insurance
1411 Lincoln Park Drive | MLS# 12789606
This single family home located at 1411 Lincoln Park Drive , Bloomington, IL 61705 is currently listed for sale with an asking price of $489,900. This property was built in 2022 and has 5 bedrooms and 3 full and 1 partial baths with 2077 sq. ft. Lincoln Park Drive is located in the Grove on Kickapoo Creek subdivision within the District 5 school district. Search Grove On Kickapoo Creek real estate on seaversisler.dickersonnieman.com today.