
BEDS4
BATHS3 full 1 partial
SQUARE FEET4,234
MLS#12780916
STATUSNew
PROPERTY TYPEResidential - Single Family
SUBDIVISIONWestwood Lakes Estates
SCHOOLDistrict 200
Property Description
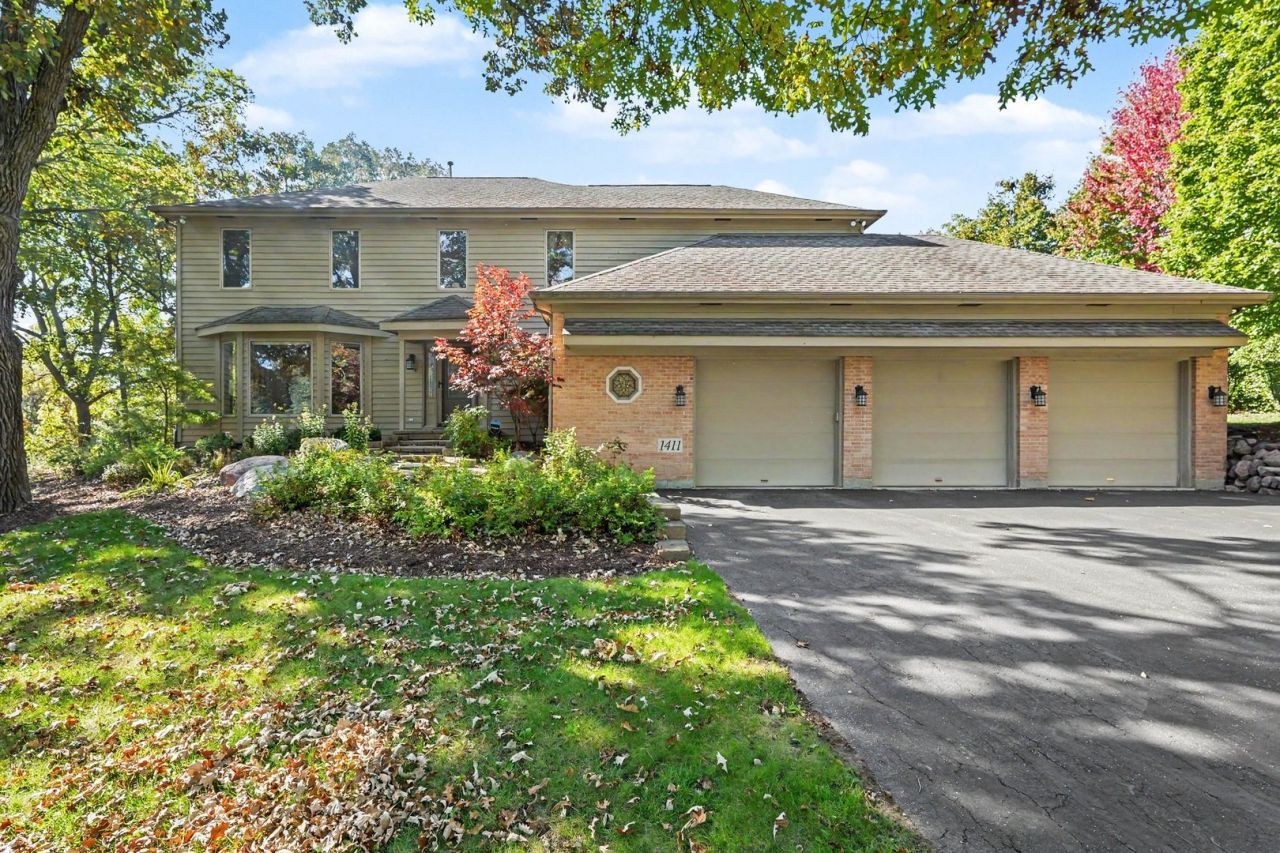
Gorgeous custom-built 4-bed/3.5-bath home on a private, wooded 3/4-acre lot with over 4,200 sq ft of living space! This beautiful home has so much to offer, including smart home features like Wi-Fi-enabled smart switches, an Amana smart HVAC system and Alexa voice control. As you enter, you're welcomed by a formal dining room with rich Brazilian cherry hardwood floors that flow throughout the main level. The dining room leads into the spacious family room, complete with a cozy gas fireplace, which opens to the stunning chef's kitchen featuring a large island with breakfast bar, custom maple cabinetry, granite countertops and stainless steel KitchenAid appliances. Just off the kitchen, the first of two spacious heated sunrooms is the perfect spot to unwind and enjoy the peaceful surroundings. A convenient laundry room and half bath complete the main level. Upstairs, the luxurious primary suite offers a private balcony and en-suite bath. Three additional generously sized bedrooms and another full bath complete the second floor. The finished walkout basement provides even more room to spread out, featuring a large recreation/family room with a second fireplace, the second heated sunroom, a wet bar/kitchenette and a separate storage area or workshop. Step outside and enjoy your own private outdoor oasis! With multiple outdoor living spaces, including a screened patio, deck and lower-level brick paver patio, there's plenty of room to entertain, relax or simply take in the peaceful wooded setting. The attached 3.5-car garage is heated and has epoxy flooring. Recent updates include a new 97% efficient Amana smart HVAC system (2024), water heater (2022), basement kitchen appliances (2022) and more. You truly can't beat this home or its location, just minutes from historic Woodstock Square, the commuter train, parks, grocery stores and so much more!
Property Features
Property Type: Residential - Single Family
Basement: Yes
Basement: Finished, Exterior Entry, Rec/Family Area, Storage Space, Walk-Up Access, Full, Walk-Out Access
Cooling: Central Air
Fireplaces: 2
Garage: 3.5
Heating: Natural Gas, Forced Air
Home Style: Colonial
Lot Size: 0.75 Acres
Roof Type: Asphalt
Taxes: $12,646
Year Built: 1989
Amenities
Wet Bar
Walk-In Closet(s)
Open Floorplan
Granite Counters
Separate Dining Room
Pantry
Feature Descriptions
Additional rooms: Heated Sun Room, Screened Porch, Walk In Closet, Storage, Sun Room, Foyer
Additional Structures: None
Appliances: Range, Microwave, Dishwasher, Refrigerator, High End Refrigerator, Freezer, Washer, Dryer, Disposal, Stainless Steel Appliance(s), Wine Refrigerator, Range Hood, Water Softener Owned, Gas Cooktop, Humidifier
Association Includes: None
Bath Features: Separate Shower, Double Sink
Dining Room: Separate
Exterior: Brick, Cedar
Fireplace: Gas Log
Fireplace Location(s): Living Room, Basement
Laundry: Main Level, Gas Dryer Hookup, In Unit, Sink
Lot: Wooded, Mature Trees, Views
Lot Dimensions: 106x77x232x164x153
Other Equipment: Water-Softener Owned, CO Detectors, Ceiling Fan(s), Fan-Attic Exhaust, Sump Pump, Radon Mitigation System
Parcel#: 1212252007
Parking: Asphalt, Garage Door Opener, Heated Garage, Garage, Yes, Garage Owned, Attached
Sewer: Public Sewer
Total Rooms: 9
Township: Seneca
Water: Public
Room Sizes
Heated Sun Room: 19X13
Screened Porch: 15X14
Walk In Closet: 14X12
Storage: 16X11
Bar/Entertainment: 13X12
Sun Room: 19X13
Foyer: 12X9
Bedroom 2: 18X15
Bedroom 3: 14X11
Bedroom 4: 12X12
Dining Room: 17X14
Family Room: 38X14
Kitchen: 16X15
Laundry: 14X8
Living Room: 23X14
Primary Bedroom: 17X14
Local Schools
High School: Woodstock High School
Middle School: Creekside Middle School
Elementary School: Westwood Elementary School
School District: District 200
Listed By / Shown By
Listed By
Agency Name: Redfin Corporation
Agency Phone: 224-699-5002
Shown By
Agent Name: Your Real Estate Guy
Agent Phone: Cell: (815) 979-3136
Agency Title: Dickerson & Nieman Realtors

Estimate Your Payment
Estimated Payment
$ 2,501.24 per month $1,279.70 Principal & Interest $1,053.83 Property Tax $167.71 Homeowner's Insurance
1411 Westwood Trail | MLS# 12780916
This single family home located at 1411 Westwood Trail , Woodstock, IL 60098 is currently listed for sale with an asking price of $575,000. This property was built in 1989 and has 4 bedrooms and 3 full and 1 partial baths with 4234 sq. ft. Westwood Trail is located in the Westwood Lakes Estates subdivision within the District 200 school district. Search Westwood Lakes Estates real estate on seaversisler.dickersonnieman.com today.