
BEDS3
BATHS2 full
SQUARE FEET1,736
MLS#12770463
STATUSRe-activated
PROPERTY TYPEResidential - Single Family
SCHOOLDistrict 429
Property Description
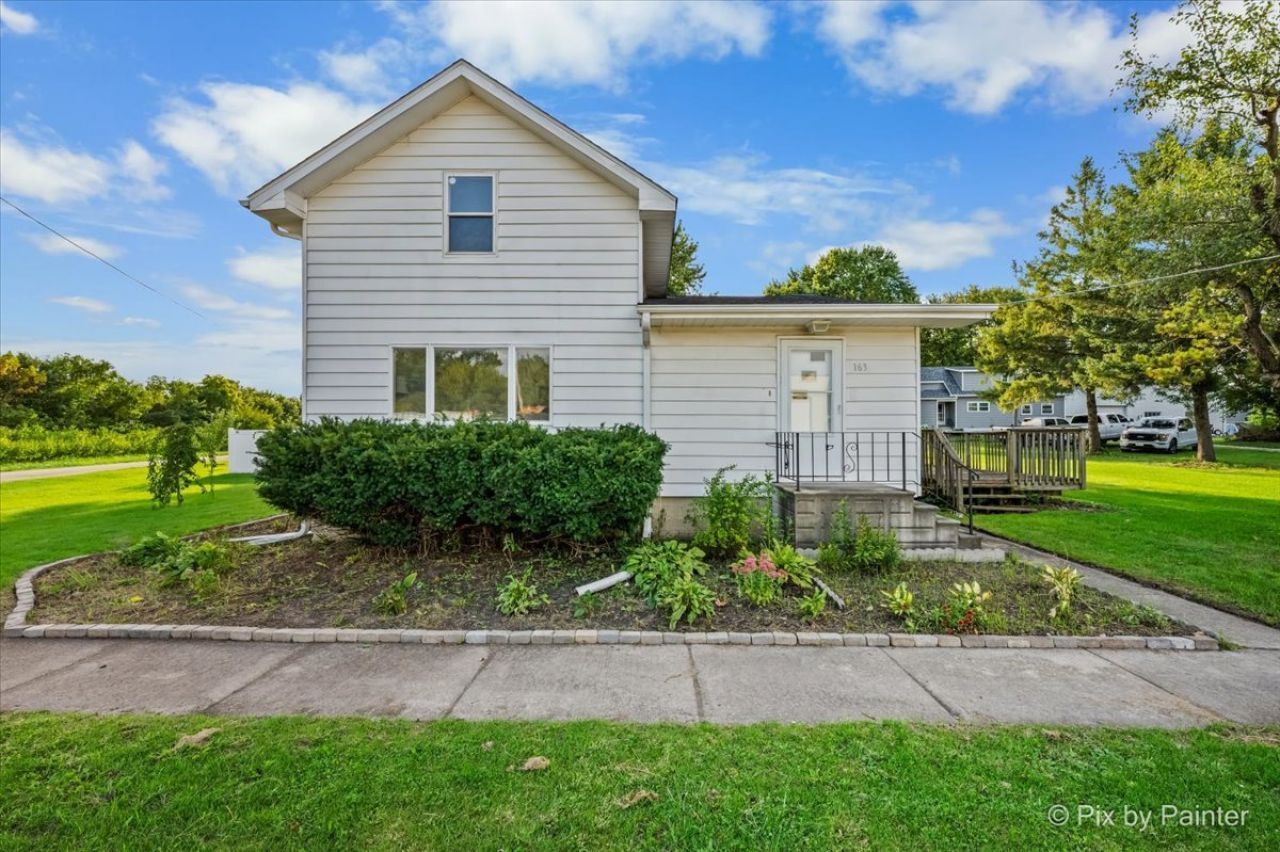
Charming 1.5 story home with 3 bedrooms, 2 full baths and 2-car garage on a spacious corner lot. Open floorplan with big windows, neutral paint and carpet that flows throughout the living and dining areas. Well-appointed kitchen with ample cabinets and counterspace, stainless steel appliances and eat-in space. A few steps down is a sizable family room with great built-ins and glass sliders that lead to the back, a laundry room with exterior access and a full bath with shower stall. The home has 3 bedrooms, 2 on the upper level and 1 on the main level with a full bath including an extended vanity and shower over tub combo. Relax in the fully fenced backyard on the deck with built-in seating and gazebo. Additional deck on the side yard with more open greenspace, detached 2-car garage and shed for added storage. Value added features: (2026) Roof, most of interior painted; (2025) Partial deck replacement; (2018) Fence; (2017) Refrigerator, oven, dishwasher, microwave, washer, dryer, flooring throughout, ceiling fans and fixtures throughout. Being sold As Is.
Property Features
Property Type: Residential - Single Family
Basement: Yes
Basement: Unfinished, Partial
Cooling: Central Air
Garage: 2
Heating: Natural Gas
Home Style: Traditional
Lot Size: 0.28 Acres
Roof Type: Asphalt
Taxes: $4,652
Amenities
1st Floor Bedroom
1st Floor Full Bath
Feature Descriptions
Additional rooms: No additional rooms
Additional Structures: Shed(s)
Appliances: Range, Microwave, Dishwasher, Refrigerator, Washer, Dryer, Disposal, Stainless Steel Appliance(s)
Association Includes: None
Exterior: Aluminum Siding
Laundry: Main Level
Lot: Corner Lot
Lot Dimensions: 121X100X73X103
Other Equipment: Ceiling Fan(s)
Parcel#: 1515403023
Parking: Concrete, No Garage, Yes, Garage Owned, Detached, Garage
Sewer: Public Sewer
Total Rooms: 7
Township: Squaw Grove
Water: Public
Room Sizes
Bedroom 2: 8X15
Bedroom 3: 10X11
Dining Room: 10X12
Family Room: 15X21
Kitchen: 11X14
Laundry: 7X13
Living Room: 12X15
Primary Bedroom: 11X15
Local Schools
High School: Hinckley-Big Rock High School
Middle School: Hinckley-Big Rock Middle School
Elementary School: Hinckley Big Rock Elementary Sch
School District: District 429
Listed By / Shown By
Listed By
Agency Name: Keller Williams Inspire - Geneva
Agency Phone: 630-262-9500
Shown By
Agent Name: Your Real Estate Guy
Agent Phone: Cell: (815) 979-3136
Agency Title: Dickerson & Nieman Realtors

Estimate Your Payment
Estimated Payment
$ 969.42 per month $514.35 Principal & Interest $387.67 Property Tax $67.41 Homeowner's Insurance
163 Wahlgren Avenue | MLS# 12770463
This single family home located at 163 Wahlgren Avenue, Hinckley, IL 60520 is currently listed for sale with an asking price of $231,108. This property has 3 bedrooms and 2 full baths with 1736 sq. ft. Wahlgren Avenue is located within the District 429 school district. Search Hinckley real estate on seaversisler.dickersonnieman.com today.