
BEDS3
BATHS2 full 1 partial
SQUARE FEET2,155
MLS#12787598
STATUSNew
PROPERTY TYPEResidential - Single Family
SUBDIVISIONStonewater
SCHOOLDistrict 156
Property Description
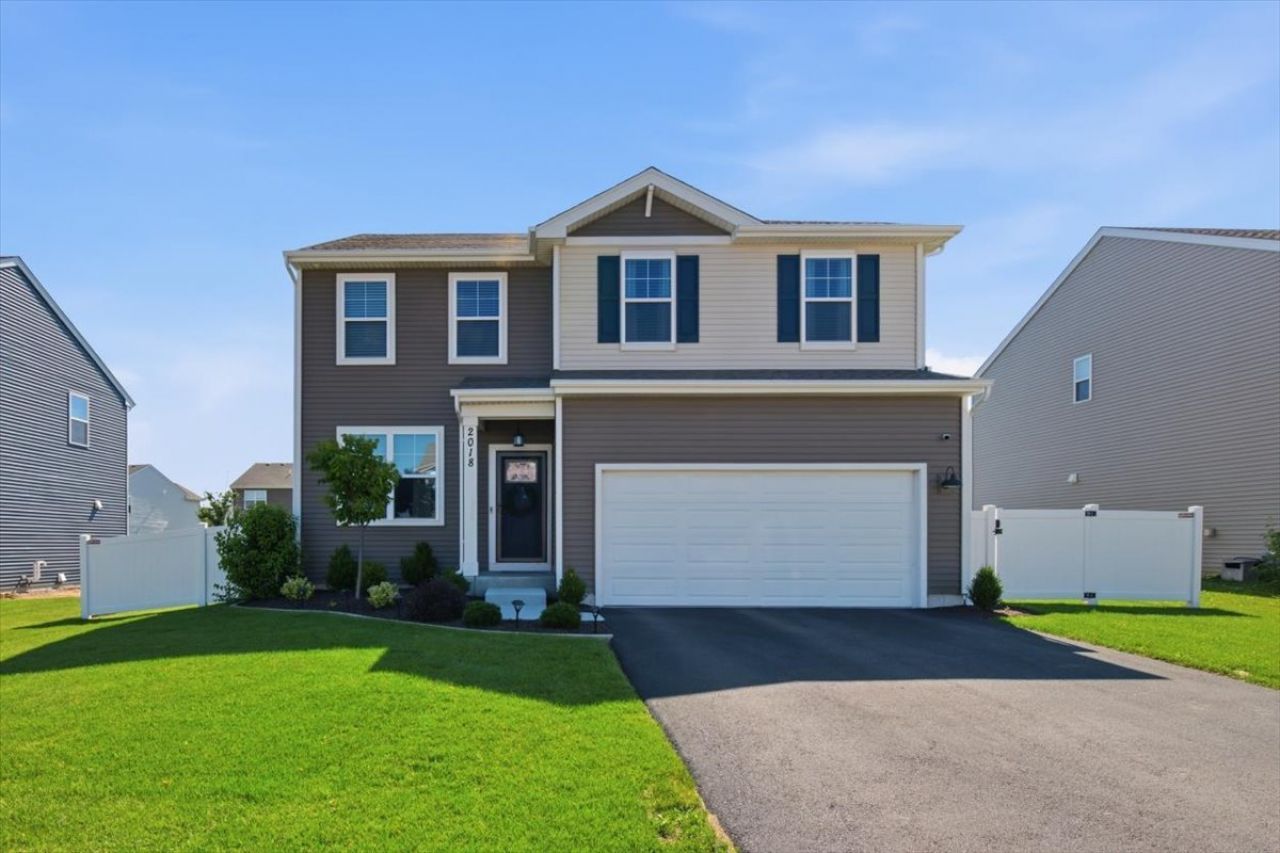
NEW PRICE IMPROVEMENT! OVER $37,000 IN UPGRADES + ASSUMABLE 4.99% FIXED-RATE MORTGAGE! Why pay extra for upgrades on a new construction home when they're already done? Located in Wonder Lake's desirable Stonewater community, this beautifully maintained D.R. Horton Pendleton offers modern living, exceptional value, and over $37,000 in completed improvements! Home Highlights: - Open-concept layout with a modern kitchen, quartz countertops, stainless-steel appliances, and large center island. - Versatile first-floor flex room and spacious second-floor loft. - Primary suite with walk-in closet and private bathroom. - Full unfinished basement with endless possibilities. - Professionally landscaped, fully fenced backyard with beautiful brick-paver patio. - Installed window treatments and numerous additional upgrades. - Community clubhouse, swimming pool, and walking trails. - NO Special Service Area (SSA) tax! RARE FINANCING OPPORTUNITY: Qualified buyers may assume the existing 4.99% fixed-rate mortgage with no monthly PMI through Pennymac, subject to lender approval and sufficient funds to cover the difference between the purchase price and remaining loan balance. Traditional financing options are also welcome. Recently reduced! Seller relocating and ready for a timely closing. Move-in ready with the upgrades already completed. Schedule your showing today!
Property Features
Property Type: Residential - Single Family
Basement: Yes
Basement: Unfinished, Full
Cooling: Central Air
Garage: 2
Heating: Natural Gas
Home Style: Traditional
Lot Size: 0.17 Acres
Roof Type: Asphalt
Year Built: 2023
Amenities
Walk-In Closet(s)
High Ceilings
Open Floorplan
Feature Descriptions
Additional rooms: Great Room, Loft, Study
Appliances: Range, Microwave, Dishwasher, Disposal, Stainless Steel Appliance(s)
Association Includes: Insurance, Clubhouse, Pool, Other
Bath Features: Double Sink
Exterior: Vinyl Siding
HOA Fee: 43/ Monthly
Laundry: Upper Level, Gas Dryer Hookup
Lot: Landscaped
Lot Dimensions: 60 X 120
Master Association Fee: 100/ Monthly
Other Equipment: CO Detectors, Radon Mitigation System
Parcel#: 0920376028
Parking: Asphalt, Garage, Yes, Garage Owned, Attached
Sewer: Public Sewer
Total Rooms: 8
Township: McHenry
Water: Public
Room Sizes
Great Room: 15X13
Loft: 11X13
Study: 10X11
Bedroom 2: 12X10
Bedroom 3: 11X10
Dining Room: 10X16
Kitchen: 10X13
Laundry: 11X13
Primary Bedroom: 19X13
Local Schools
High School: Mchenry Campus
Middle School: Harrison Elementary School
Elementary School: Harrison Elementary School
School District: District 156
Listed By / Shown By
Listed By
Agency Name: Brokerocity
Agency Phone: 847-984-9500
Shown By
Agent Name: Your Real Estate Guy
Agent Phone: Cell: (815) 979-3136
Agency Title: Dickerson & Nieman Realtors

Estimate Your Payment
Estimated Payment
$ 976.43 per month $863.30 Principal & Interest $0.00 Property Tax (data not provided by mls) $113.14 Homeowner's Insurance
2018 Winterberry Trail | MLS# 12787598
This single family home located at 2018 Winterberry Trail , Wonder Lake, IL 60097 is currently listed for sale with an asking price of $387,900. This property was built in 2023 and has 3 bedrooms and 2 full and 1 partial baths with 2155 sq. ft. Winterberry Trail is located in the Stonewater subdivision within the District 156 school district. Search Stonewater real estate on seaversisler.dickersonnieman.com today.