
BEDS3
BATHS2 full
SQUARE FEET1,260
MLS#202606557
STATUSActive
PROPERTY TYPEResidential - Single Family
SCHOOLRiver Ridge
Property Description
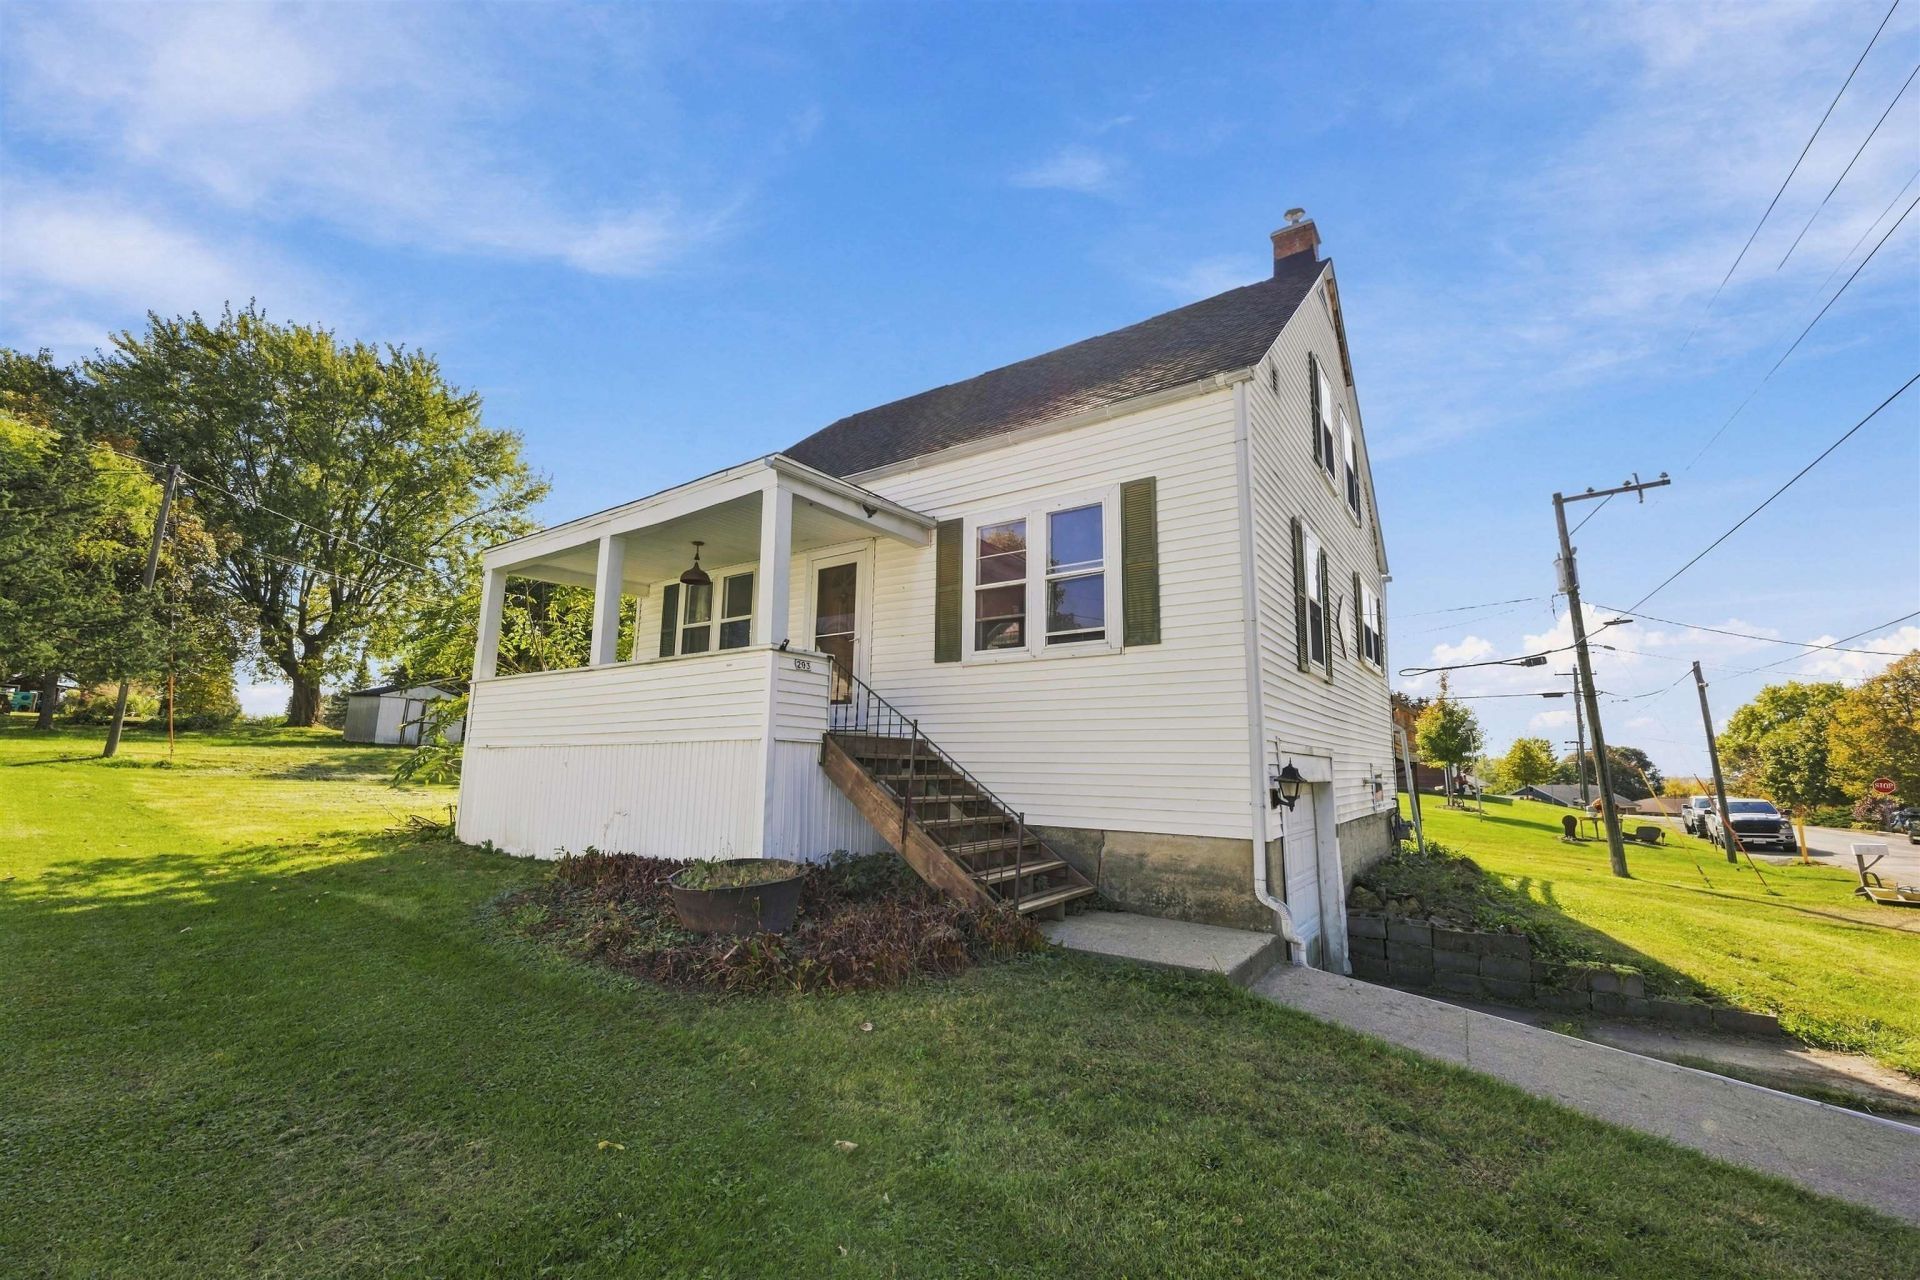
Hard to find and move in ready home in a quiet and family friendly neighborhood in the desirable village of Elizabeth and highly rated River Ridge School District. The main floor features a convenient main floor bedroom and full bathroom, living room, dining room and the kitchen with rear access to the back deck. Upstairs are two additional bedrooms and another full bathroom. MANY updates have been completed in recent years including a new roof in 2025, newer furnace and on demand water heater, both bathrooms were taken down to the studs and completely remodeled, original hardwood floors restored, many electrical updates including removal of remnant knob and tube wiring and replacement with updated wiring and many newer fixtures, and brand new sink and stove in the kitchen. The lower level includes a one car garage and unfinished space for storage. This would make a great home for a small family or the frequent weekend visitor!
Property Features
Property Type: Residential - Single Family
Basement: Yes
Cooling: Central Air
Garage: 1
Heating: Forced Air, Natural Gas
Home Style: 2 Story
Lot Size: 0.21 Acres
Roof Type: Shingle
Stories: 2.0
Taxes: $1,880
Appliances
Dryer
Microwave
Refrigerator
Stove/Cooktop
Washer
Feature Descriptions
Basement: Full
Days on Site: 5
Exterior: Vinyl
General Features: Deck, Main Floor Primary, Laundry Basement
Land features: City/Town
Sewer: City/Community
Water: City/Community
Room Sizes
Bedroom 1: 10 X 10 Level - Main
Bedroom 2: 13 X 11 Level - Upper
Bedroom 3: 11 X 11 Level - Upper
Kitchen: 13 X 9 Level - Main
Living Room: 15.5 X 13.5 Level - Main
Dining Room: 14 X 13 Level - Main
Local Schools
School District: River Ridge
Listed By / Shown By
Listed By
Agency Name: JIM SULLIVAN REALTY
Shown By
Agent Name: Your Real Estate Guy
Agent Phone: Cell: (815) 979-3136
Agency Title: Dickerson & Nieman Realtors

Estimate Your Payment
Estimated Payment
$ 565.72 per month $361.65 Principal & Interest $156.67 Property Tax $47.40 Homeowner's Insurance
203 Orange Street | MLS# 202606557
This single family home located at 203 Orange Street, Elizabeth, IL 61028 is currently listed for sale with an asking price of $162,500. This property has 3 bedrooms and 2 full baths with 1260 sq. ft. Orange Street is located within the River Ridge school district. Search Elizabeth real estate on seaversisler.dickersonnieman.com today.