
BEDS2
BATHS1 full
SQUARE FEET1,234
MLS#12788377
STATUSNew
PROPERTY TYPEResidential - Single Family
SUBDIVISIONNot Applicable
SCHOOLDistrict 4
Property Description
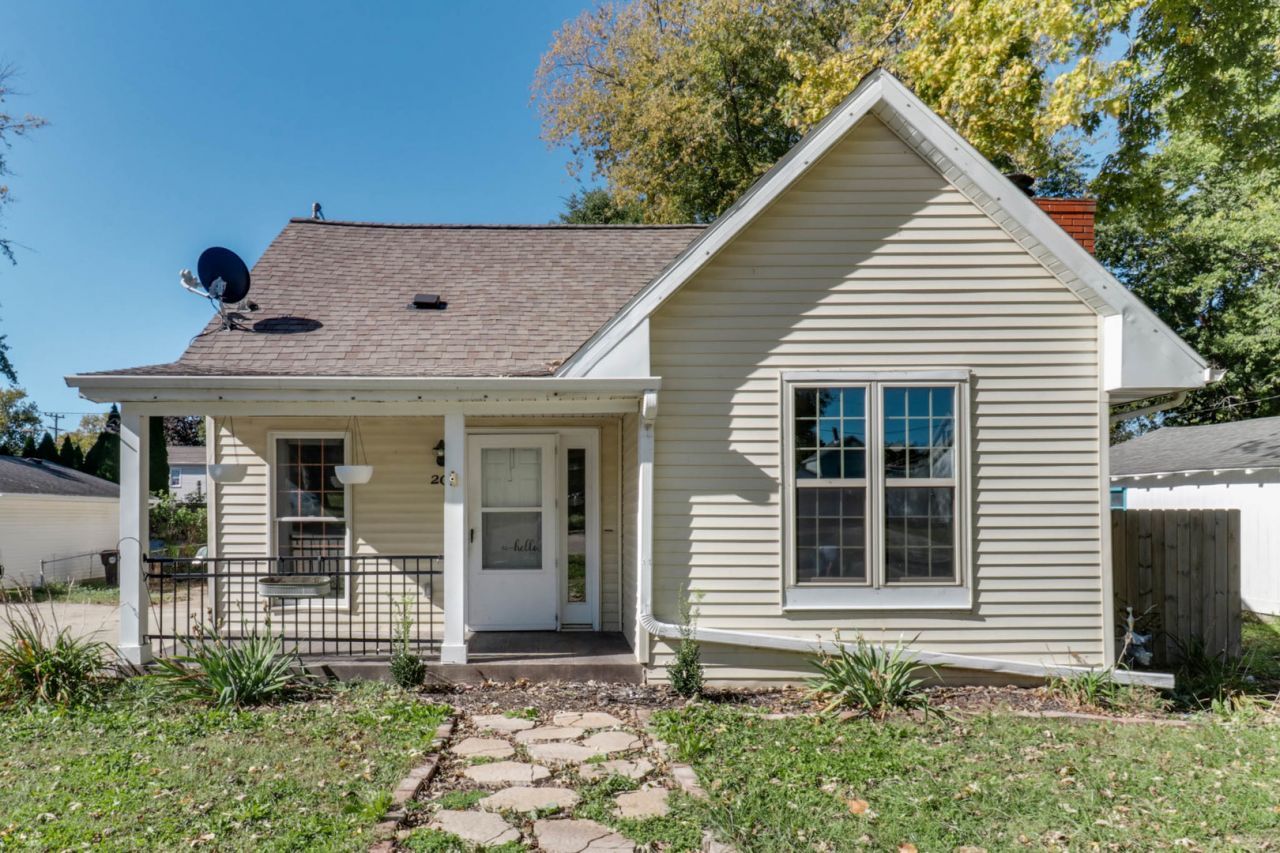
Full of character, this delightful 2-bedroom, 1-bath home blends cozy living with modern updates. The inviting living space flows effortlessly into the kitchen, creating the perfect setting for everyday living, family gatherings, and entertaining friends. One of the home's special features is the unique spiral staircase leading to an upstairs loft bedroom, offering a cozy retreat with flexible possibilities for sleeping, working from home, or simply relaxing.Enjoy having your laundry on the main level as well. Outside, you'll find even more to love! The spacious, fenced backyard is perfect for pets, play, gardening, or enjoying an evening outdoors. The impressive 24 x 30 heated garage offers plenty of room for vehicles, hobbies, a workshop, or extra storage-making it a standout feature for anyone who needs a little extra space. Located in the heart of Heyworth, this home offers the warmth and convenience of small-town living, with easy access to local schools, parks, and everyday amenities.
Property Features
Property Type: Residential - Single Family
Basement: Yes
Basement: Unfinished, Partial
Cooling: Central Air
Fireplaces: 1
Garage: 2
Heating: Gas, Forced Air
Home Style: Traditional
Lot Size: 0.17 Acres
Taxes: $2,377
Year Built: 1899
Feature Descriptions
Additional rooms: No additional rooms
Appliances: Range, Refrigerator, Washer, Dryer
Association Includes: None
Exterior: Vinyl Siding
Fireplace: Wood Burning, Attached Fireplace Doors/Screen
Fireplace Location(s): Living Room
Lot Dimensions: 65 X 112
Parcel#: 2833429015
Parking: Garage Door Opener, Yes, Garage Owned, Detached, Garage
Sewer: Public Sewer
Total Rooms: 5
Township: Randolph
Water: Public
Room Sizes
Bedroom 2: 13X13
Family Room: 11X13
Kitchen: 11X14
Living Room: 13X14
Primary Bedroom: 10X25
Local Schools
High School: Heyworth High School
Middle School: Heyworth Jr High School
Elementary School: Heyworth Elementary
School District: District 4
Listed By / Shown By
Listed By
Agency Name: Coldwell Banker Real Estate Group
Shown By
Agent Name: Your Real Estate Guy
Agent Phone: Cell: (815) 979-3136
Agency Title: Dickerson & Nieman Realtors

Estimate Your Payment
Estimated Payment
$ 537.91 per month $300.45 Principal & Interest $198.08 Property Tax $39.38 Homeowner's Insurance
204 N Buchanan Street | MLS# 12788377
This single family home located at 204 N Buchanan Street , Heyworth, IL 61745 is currently listed for sale with an asking price of $135,000. This property was built in 1899 and has 2 bedrooms and 1 full baths with 1234 sq. ft. N Buchanan Street is located in the Not Applicable subdivision within the District 4 school district. Search Not Applicable real estate on seaversisler.dickersonnieman.com today.