
BEDS4
BATHS4 full
SQUARE FEET3,080
MLS#12782748
STATUSNew
PROPERTY TYPEResidential - Single Family
SUBDIVISIONTunbridge
SCHOOLDistrict 300
Property Description
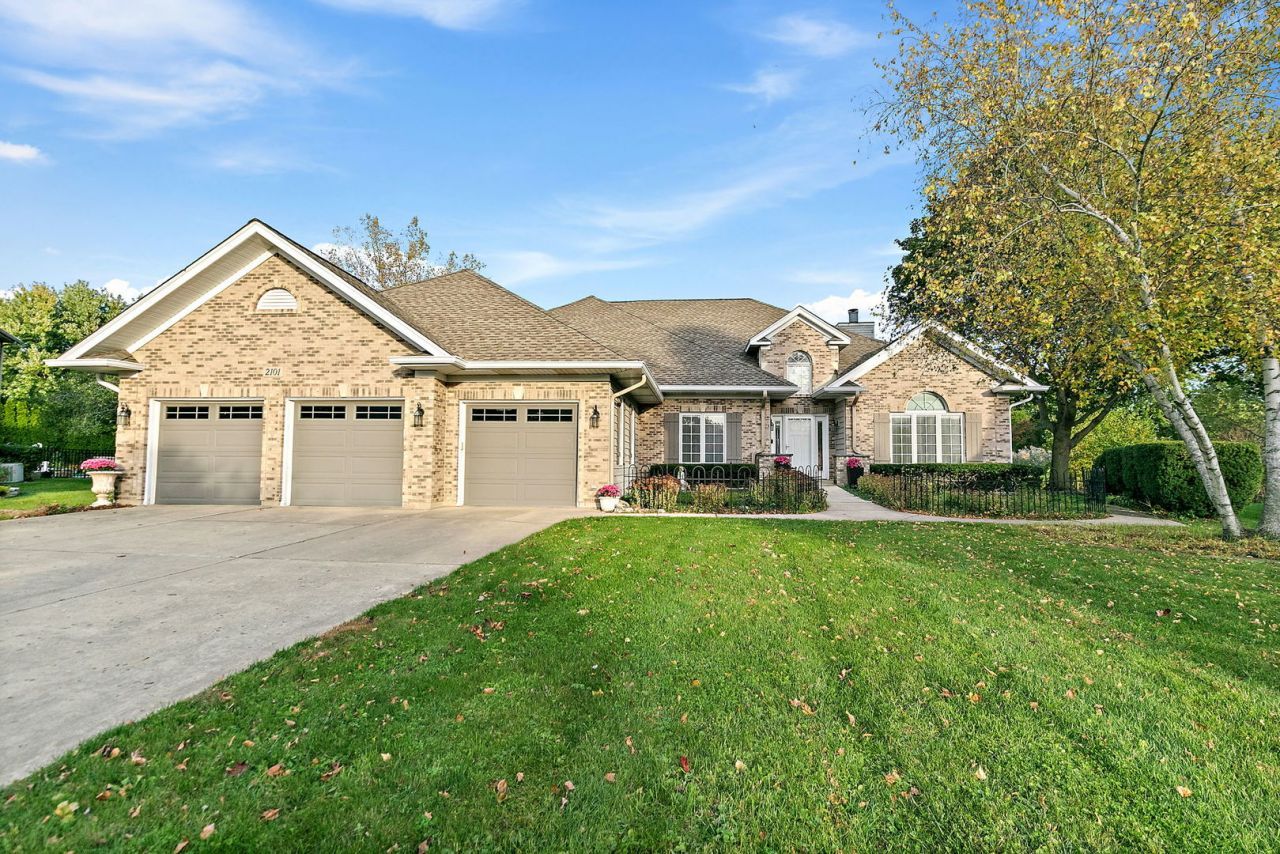
Beautiful custom-built ranch on a private 3/4-acre lot backing to wetlands! The open floor plan features cathedral ceilings in the great room and a spacious kitchen with granite countertops at the breakfast bar and stainless steel appliances, opening to the living and dining areas with a multi-sided fireplace. All bedrooms are on the main level, along with 4-foot-wide hallways and 3-foot-wide doorways for added accessibility. The finished basement offers a large rec room, full bath, and plenty of storage. Enjoy the peaceful backyard from the deck overlooking the wetlands. Recent updates include a new roof in 2024, furnace in 2023, and refrigerator and dishwasher in 2023. A great home for anyone looking for the convenience of ranch living, generous space, and a private setting.
Property Features
Property Type: Residential - Single Family
Basement: Yes
Basement: Partially Finished, Crawl Space, Storage Space, Partial
Cooling: Central Air, Zoned
Fireplaces: 1
Garage: 3
Heating: Gas, Forced Air, Sep Heating Systems - 2+, Zoned
Home Style: Ranch
Lot Size: 197 X 72 X 166 X 248 X 55
Roof Type: Asphalt
Taxes: $13,517
Year Built: 1993
Amenities
Cathedral Ceiling(s)
Dry Bar
Wet Bar
1st Floor Bedroom
In-Law Floorplan
Walk-In Closet(s)
Separate Dining Room
Pantry
Feature Descriptions
Additional rooms: Den, Sun Room, Recreation Room
Appliances: Range, Microwave, Dishwasher, Refrigerator, Bar Fridge, Washer, Dryer, Disposal, Wine Refrigerator, Water Softener
Association Includes: None
Bath Features: Whirlpool, Separate Shower, Double Sink
Exterior: Brick, Cedar
Fireplace: Double Sided, Gas Log, Gas Starter
Fireplace Location(s): Master Bedroom
Laundry: Main Level
Lot: Cul-De-Sac, Wetlands
Lot Dimensions: 197 X 72 X 166 X 248 X 55
Parcel#: 1932377010
Parking: Concrete, Garage Door Opener, Yes, Attached, Garage
Sewer: Public Sewer
Total Rooms: 9
Township: Algonquin
Water: Public
Room Sizes
Den: 14X14
Sun Room: 12X12
Recreation Room: 27X23
Bedroom 2: 14X11
Bedroom 3: 14X11
Bedroom 4: 14X13
Dining Room: 18X15
Kitchen: 20X15
Laundry: 9X8
Living Room: 18X18
Primary Bedroom: 16X13
Local Schools
School District: District 300
Listed By / Shown By
Listed By
Agency Name: Real Broker, LLC
Agency Phone: 855-450-0442
Shown By
Agent Name: Your Real Estate Guy
Agent Phone: Cell: (815) 979-3136
Agency Title: Dickerson & Nieman Realtors

Estimate Your Payment
Estimated Payment
$ 2,611.33 per month $1,312.86 Principal & Interest $1,126.42 Property Tax $172.05 Homeowner's Insurance
2101 Burnham Court | MLS# 12782748
This single family home located at 2101 Burnham Court , Algonquin, IL 60102 is currently listed for sale with an asking price of $589,900. This property was built in 1993 and has 4 bedrooms and 4 full baths with 3080 sq. ft. Burnham Court is located in the Tunbridge subdivision within the District 300 school district. Search Tunbridge real estate on seaversisler.dickersonnieman.com today.