
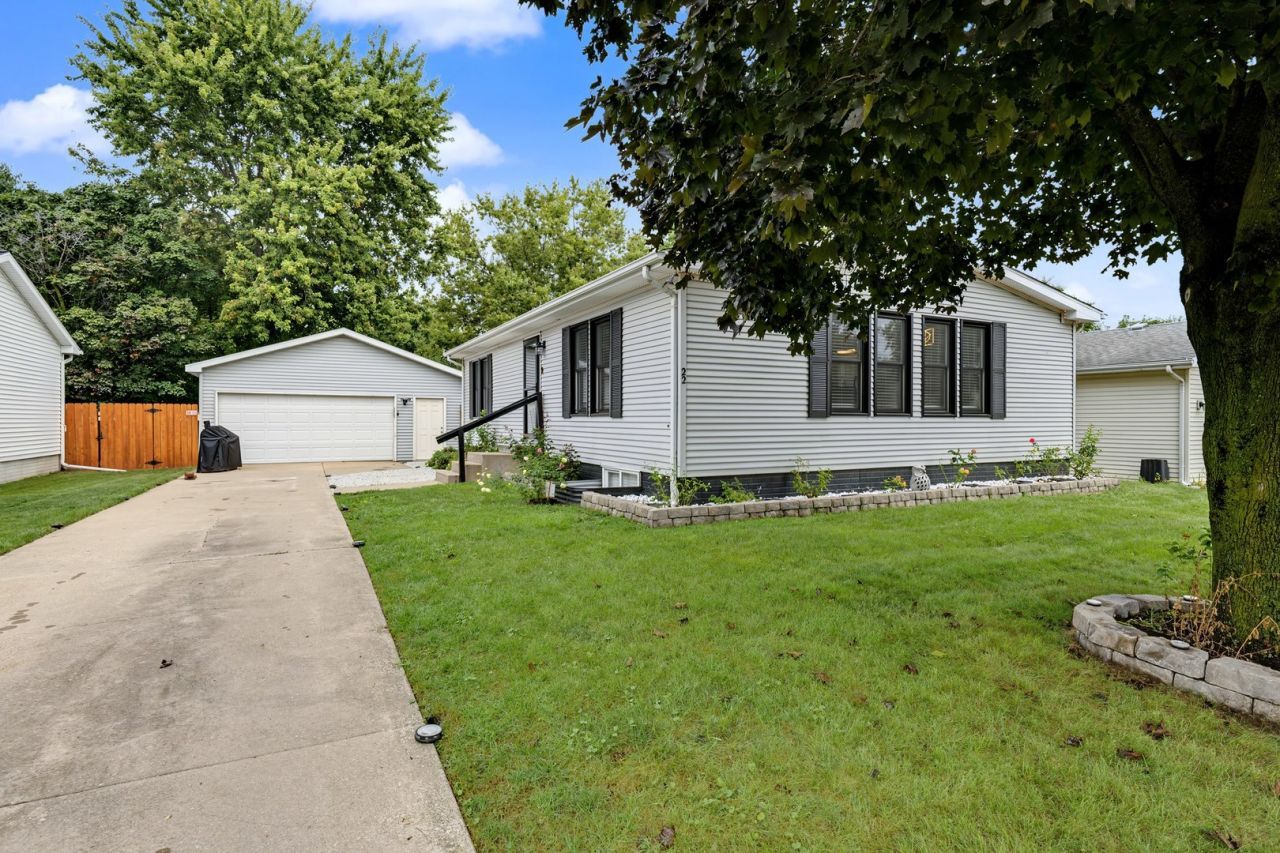
BEDS3
BATHS2 full
SQUARE FEET1,080
MLS#12790544
STATUSNew
PROPERTY TYPEResidential - Single Family
SUBDIVISIONBrigham Heights
SCHOOLDistrict 5
Property Description
This is a true gem with 2160 sq ft finished, 3 bedrooms and 2 full baths. The updates make this ready and available to enjoy the day you move in. Two car garage is 24x24, great space. Fenced back yard with many roses to enjoy which bloom every year. SO MANY UPDATES, all windows 2025, fence 2025, tankless water heater 2026, HVAC 2024, Brazilian cherry hardwood floors on main floor 2025, vinyl flooring in basement 2025, KITCHEN remodel 2025 with beautiful white cabinets, stunning quartz countertops, stainless Bosch refrigerator and dishwasher. Stainless gas stove and so much more! Bathroom remodel on main level that will impress! Roof 2019, radon mitigation, this home has extra rooms that can be an office or whatever you desire. Once you visit this home you will agree it could be in a designer magazine photo shoot. Come by take a look and make an offer and it could be yours.
Property Features
Property Type: Residential - Single Family
Basement: Yes
Basement: Finished, Egress Window, Full
Cooling: Central Air
Garage: 2
Heating: Forced Air, Gas
Home Style: Ranch
Lot Size: 0.17 Acres
Taxes: $3,795
Year Built: 1994
Amenities
1st Floor Full Bath
Feature Descriptions
Additional rooms: Bonus Room
Appliances: Range, Dishwasher, Refrigerator
Association Includes: None
Exterior: Vinyl Siding
Laundry: Electric Dryer Hookup
Lot: Mature Trees
Lot Dimensions: 60 X 125
Other Equipment: Ceiling Fan(s)
Parcel#: 2116451022
Parking: Garage Door Opener, Yes, Garage Owned, Detached, Garage
Sewer: Public Sewer
Total Rooms: 8
Township: City of Bloomi
Water: Public
Room Sizes
Bonus Room: 9X12
Bedroom 2: 11X12
Bedroom 3: 10X12
Dining Room: 10X12
Family Room: 18X20
Kitchen: 10X12
Laundry: 6X10
Living Room: 14X17
Primary Bedroom: 12X12
Local Schools
High School: Normal Community West High Schoo
Middle School: Parkside Jr High
Elementary School: Cedar Ridge Elementary
School District: District 5
Listed By / Shown By
Listed By
Agency Name: Coldwell Banker Real Estate Group
Shown By
Agent Name: Your Real Estate Guy
Agent Phone: Cell: (815) 979-3136
Agency Title: Dickerson & Nieman Realtors

Estimate Your Payment
Estimated Payment
$ 895.21 per month $511.88 Principal & Interest $316.25 Property Tax $67.08 Homeowner's Insurance
22 Geneva Court | MLS# 12790544
This single family home located at 22 Geneva Court , Bloomington, IL 61704 is currently listed for sale with an asking price of $230,000. This property was built in 1994 and has 3 bedrooms and 2 full baths with 1080 sq. ft. Geneva Court is located in the Brigham Heights subdivision within the District 5 school district. Search Brigham Heights real estate on seaversisler.dickersonnieman.com today.