
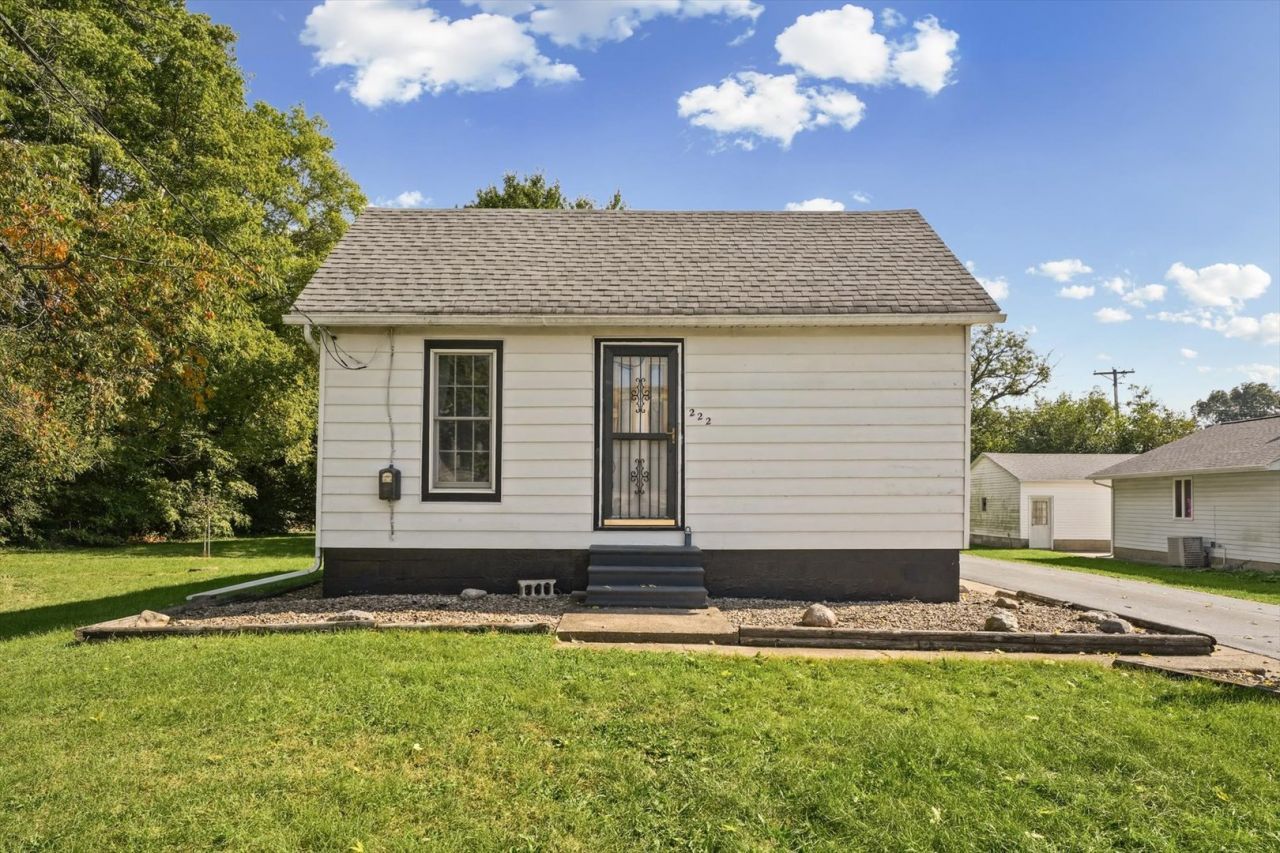
BEDS3
BATHS1 full
SQUARE FEET721
MLS#12780617
STATUSNew
PROPERTY TYPEResidential - Single Family
SCHOOLDistrict 5
Property Description
A great opportunity for a first-time homebuyer or investor, located in a quiet area of sought-after Gibson City! This home offers plenty of space, storage and flexibility both inside and out. The kitchen features an abundance of cabinet space and opens to a deck overlooking the backyard. One bedroom is located on the main level, with two additional bedrooms in the basement. The basement also offers space for additional living, a recreation area or storage. The property includes a detached 1.5-car garage with a separate heated workshop/flex space + attic storage, as well as another storage shed for lawn equipment or mower. Additional features include a whole-house water filter, water softener, whole-house humidifier and air cleaner. The water heater was replaced in 2021, and the washer and dryer were new in 2023.
Property Features
Property Type: Residential - Single Family
Basement: Yes
Basement: Finished, Full
Cooling: Central Air
Garage: 1.5
Heating: Forced Air
Lot Size: 0.18 Acres
Taxes: $1,754
Year Built: 1927
Feature Descriptions
Additional rooms: Utility Room-1st Floor
Association Includes: None
Exterior: Vinyl Siding
Lot Dimensions: 50x160
Parcel#: 09111133000300
Parking: Yes, Garage Owned, Detached, Garage
Sewer: Public Sewer
Total Rooms: 6
Township: Drummer
Water: Public
Room Sizes
Utility Room-1st Floor: 14X14
Bedroom 2: 9X12
Bedroom 3: 9X10
Dining Room: 11X10
Kitchen: 11X12
Living Room: 15X13
Primary Bedroom: 13X8
Local Schools
High School: Gibson City High School
Middle School: Gibson City Junior High School
Elementary School: Gibson City Elementary School
School District: District 5
Listed By / Shown By
Listed By
Agency Name: Nate Evans Group
Agency Phone: 217-239-7113
Shown By
Agent Name: Your Real Estate Guy
Agent Phone: Cell: (815) 979-3136
Agency Title: Dickerson & Nieman Realtors

Estimate Your Payment
Estimated Payment
$ 445.72 per month $264.84 Principal & Interest $146.17 Property Tax $34.71 Homeowner's Insurance
222 S West Street | MLS# 12780617
This single family home located at 222 S West Street, Gibson City, IL 60936 is currently listed for sale with an asking price of $119,000. This property was built in 1927 and has 3 bedrooms and 1 full baths with 721 sq. ft. S West Street is located within the District 5 school district. Search Gibson City real estate on seaversisler.dickersonnieman.com today.