
BEDS2
BATHS2 full
SQUARE FEET1,390
MLS#12783866
STATUSNew
PROPERTY TYPEResidential - Condominium
SCHOOLDistrict 140
Property Description
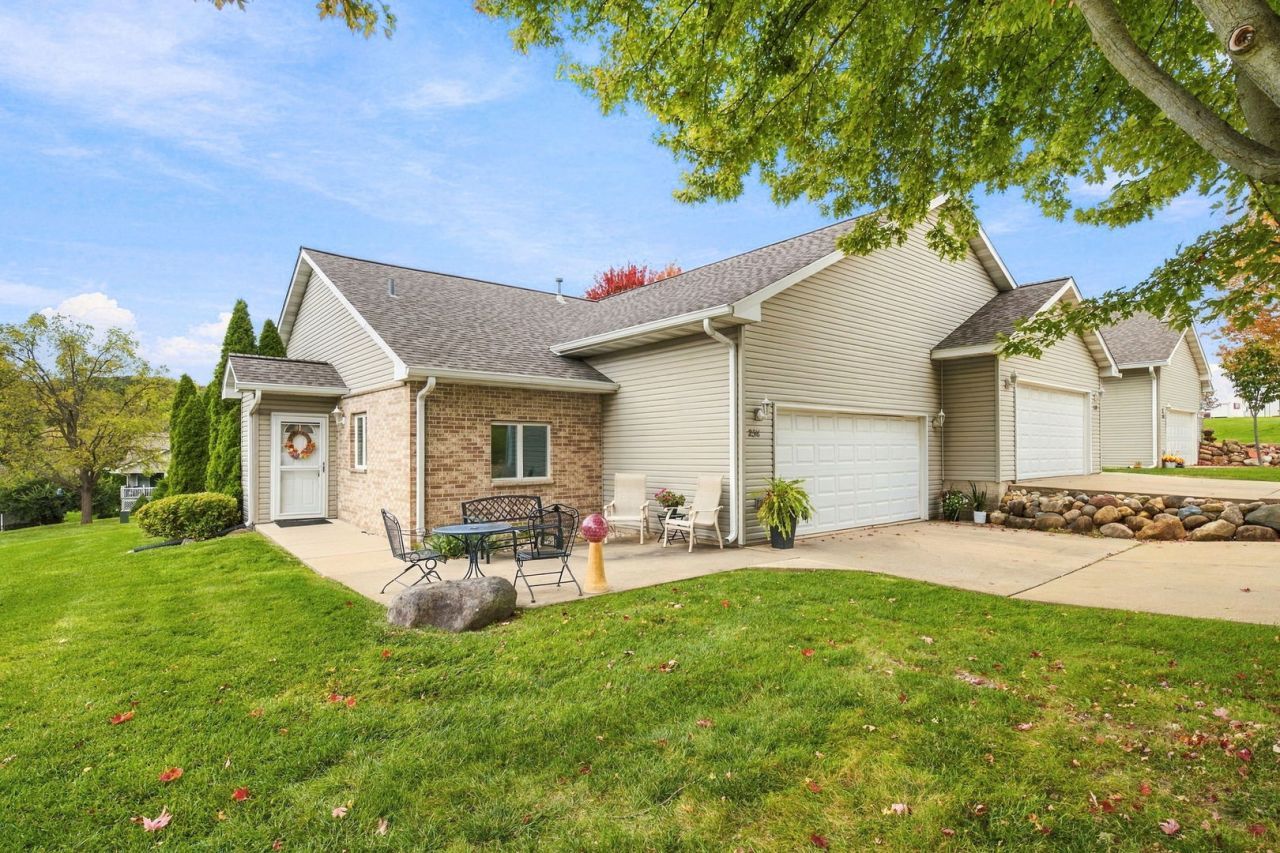
Welcome home to this charming, move-in-ready 2-bedroom, 2-bathroom duplex! Featuring a warm and inviting feel, this home offers comfortable living spaces and a charming kitchen that makes everyday cooking a pleasure. Enjoy the convenience of in-unit laundry and a 2-car attached garage providing plenty of parking and storage. Outside, you'll find a nice yard with room to relax, garden, or enjoy the outdoors. Whether you're looking for your first home, downsizing, or seeking low-maintenance living, this adorable duplex is ready for you to move in and make it your own!
Property Features
Property Type: Residential - Condominium
Basement: None
Cooling: Central Air
Garage: 2
Heating: Forced Air
Lot Size: 123x67x32x32x45x31x74x90
Roof Type: Asphalt
Stories: 1.0
Taxes: $3,936
Year Built: 2002
Amenities
1st Floor Bedroom
1st Floor Full Bath
Walk-In Closet(s)
Feature Descriptions
Additional rooms: No additional rooms
Appliances: Range, Microwave, Dishwasher, Refrigerator, Washer, Dryer, Disposal
Association Includes: Lawn Care, Snow Removal, Other
Bath Features: Separate Shower
Dining Room: Combined w/ LivRm
Exterior: Vinyl Siding, Brick
HOA Fee: 359/ Monthly
Laundry: Main Level, Washer Hookup, In Unit
Lot Dimensions: 123x67x32x32x45x31x74x90
Parcel#: 2102222004
Parking: Concrete, Garage Door Opener, Yes, Garage Owned, Attached, Garage
Pet Allowed: Cats OK, Dogs OK
Sewer: Public Sewer
Total Rooms: 5
Township: Ottawa
Water: Public
Room Sizes
Bedroom 2: 12X11
Dining Room: 14X14
Kitchen: 13X11
Laundry: 11X10
Living Room: 25X14
Primary Bedroom: 17X12
Local Schools
High School: Ottawa Township High School
School District: District 140
Listed By / Shown By
Listed By
Agency Name: Keller Williams Infinity
Agency Phone: 630-778-5800
Shown By
Agent Name: Your Real Estate Guy
Agent Phone: Cell: (815) 979-3136
Agency Title: Dickerson & Nieman Realtors

Estimate Your Payment
Estimated Payment
$ 909.48 per month $514.11 Principal & Interest $328.00 Property Tax $67.38 Homeowner's Insurance
2518 Reynolds Manor Drive , Unit 1 | MLS# 12783866
This condo located at 2518 Reynolds Manor Drive , Unit 1, Ottawa, IL 61350 is currently listed for sale with an asking price of $231,000. This property was built in 2002 and has 2 bedrooms and 2 full baths with 1390 sq. ft. Reynolds Manor Drive , Unit 1 is located within the District 140 school district. Search Ottawa real estate on seaversisler.dickersonnieman.com today.