
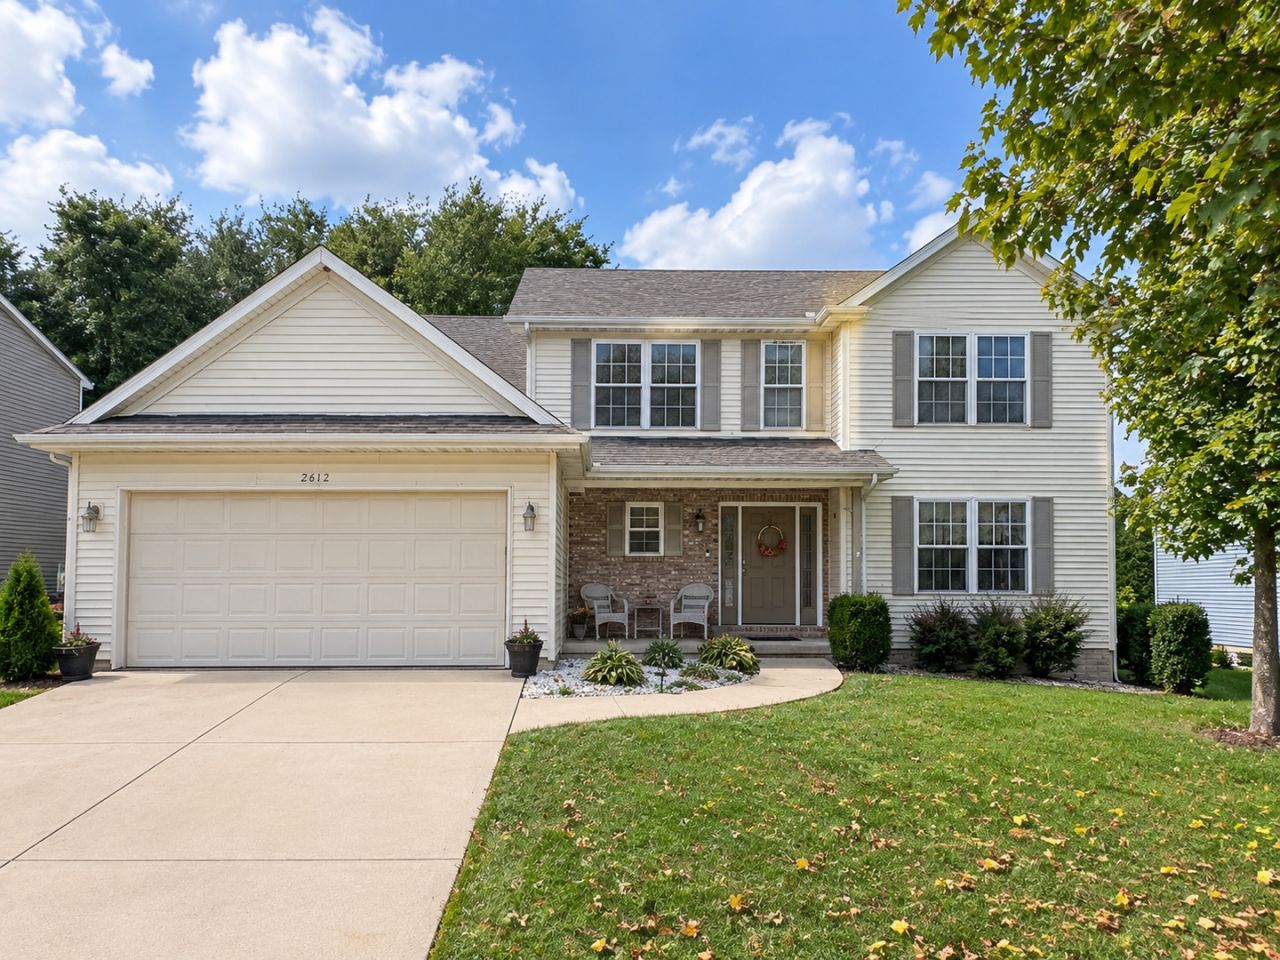
BEDS5
BATHS3 full 1 partial
SQUARE FEET2,039
MLS#12772532
STATUSActive
PROPERTY TYPEResidential - Single Family
SUBDIVISIONFox Hollow
SCHOOLDistrict 5
Property Description
Beautiful Fox Hollow 2-story with a finished basement, 5 bedrooms, and 3.5 baths. The open main level features fresh paint, hardwood floors, a gas fireplace, formal dining, and main-level laundry. Upstairs offers 4 bedrooms, including a spacious primary suite. The finished basement includes a large entertaining area with wet bar, second fireplace, 5th bedroom, and full bath! Enjoy the private backyard with mature trees and patio, plus neighborhood amenities including a clubhouse, pool, and easy access to golf!
Property Features
Property Type: Residential - Single Family
Basement: Yes
Basement: Finished, Egress Window, Full
Cooling: Central Air
Fireplaces: 2
Garage: 2
Heating: Forced Air, Gas
Home Style: Traditional
Lot Size: 0.19 Acres
Taxes: $7,443
Year Built: 2005
Amenities
Cathedral Ceiling(s)
Wet Bar
Feature Descriptions
Additional rooms: Bedroom 5,Recreation Room
Appliances: Range, Microwave, Refrigerator, Wine Refrigerator
Association Includes: Clubhouse, Pool
Bath Features: Separate Shower, Double Sink
Dining Room: Separate
Exterior: Vinyl Siding, Brick
Fireplace: Gas Log
Fireplace Location(s): Living Room, Basement
HOA Fee: 55/ Monthly
Laundry: Main Level, Gas Dryer Hookup, Electric Dryer Hookup
Lot Dimensions: 74X110
Other Equipment: Security System, CO Detectors, Ceiling Fan(s)
Parcel#: 2118180014
Parking: Garage Door Opener, Yes, Garage Owned, Attached, Garage
Security: yes
Sewer: Public Sewer
Total Rooms: 9
Township: City of Bloomi
Water: Public
Room Sizes
Bedroom 5: 13X19
Recreation Room: 16X16
Bar/Entertainment: 11X7
Bedroom 2: 12X12
Bedroom 3: 11X10
Bedroom 4: 12X11
Dining Room: 12X12
Family Room: 16X16
Kitchen: 13X19
Laundry: 7X8
Primary Bedroom: 13X15
Local Schools
High School: Normal Community West High Schoo
Middle School: Parkside Jr High
Elementary School: Pepper Ridge Elementary
School District: District 5
Listed By / Shown By
Listed By
Agency Name: eXp Realty
Agency Phone: 309-838-5794
Shown By
Agent Name: Your Real Estate Guy
Agent Phone: Cell: (815) 979-3136
Agency Title: Dickerson & Nieman Realtors

Estimate Your Payment
Estimated Payment
$ 1,476.11 per month $756.69 Principal & Interest $620.25 Property Tax $99.17 Homeowner's Insurance
2612 Grey Fox Trail | MLS# 12772532
This single family home located at 2612 Grey Fox Trail, Bloomington, IL 61705 is currently listed for sale with an asking price of $340,000. This property was built in 2005 and has 5 bedrooms and 3 full and 1 partial baths with 2039 sq. ft. Grey Fox Trail is located in the Fox Hollow subdivision within the District 5 school district. Search Fox Hollow real estate on seaversisler.dickersonnieman.com today.