
BEDS5
BATHS4 full
MLS#12646086
STATUSActive
PROPERTY TYPEResidential - Farm
SCHOOLDistrict 16
Property Description
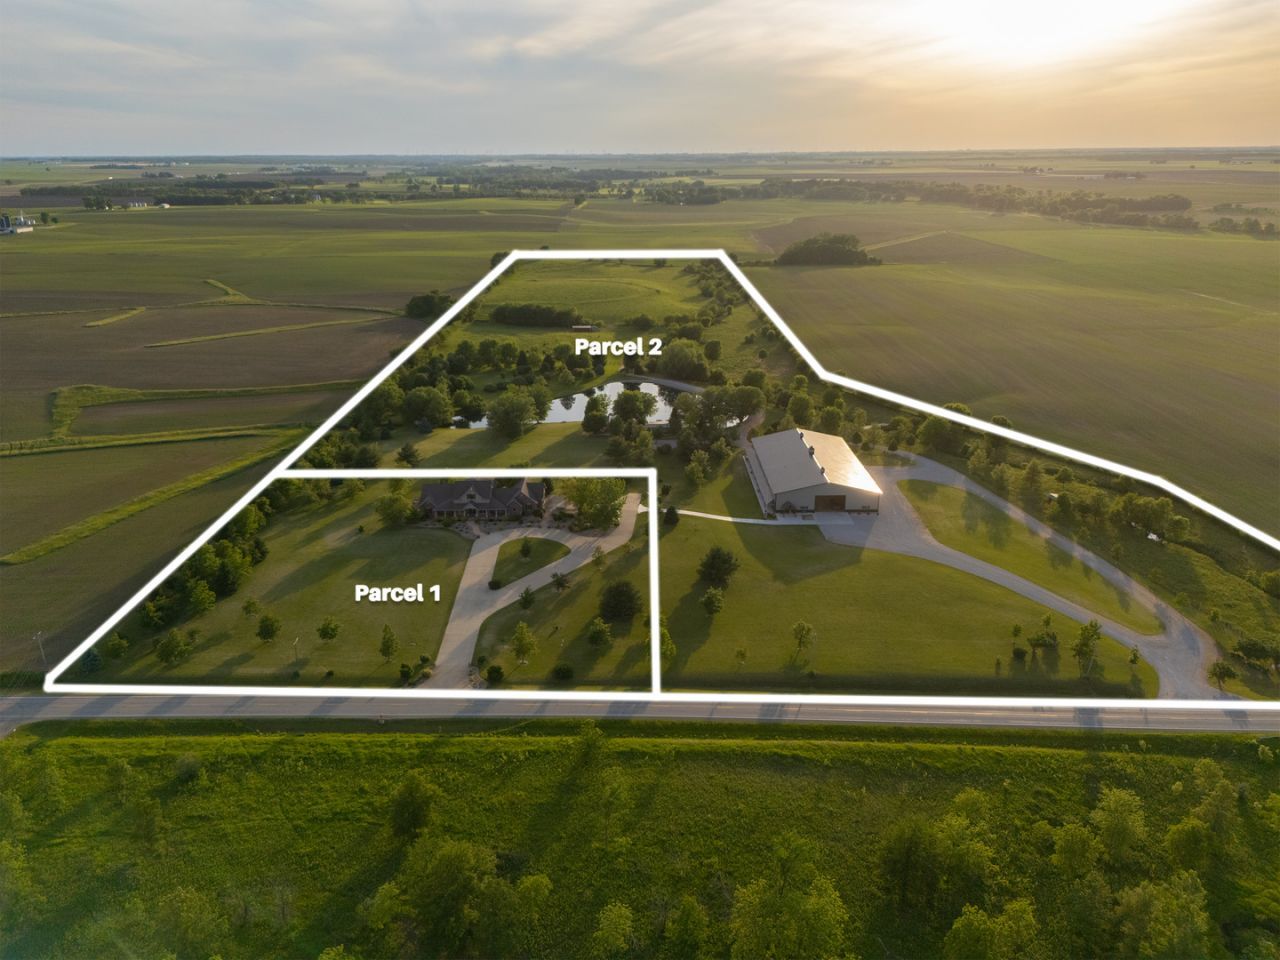
Welcome to Meier Farms, a rare estate where the only limit is your imagination. Spanning approximately 42.66 contiguous acres in unincorporated McLean County, this multi-generational property is composed of two legally independent parcels, each with its own direct road access, offering exceptional flexibility for family, hospitality, or investment. The Crown JewelCommanding the grounds is a remarkable 18,000+ sq ft custom building (180' x 100', completed 2023) by the Midwest's premier post-frame builders. Twenty-foot clearances define both the cold storage and shop bays, while radiant-heated concrete floors keep the shop with en-suite office space comfortable and operable in every season. Within, first-floor living quarters are finished in new luxury vinyl plank and include three full bathrooms and a dedicated laundry room. Upstairs, a thoughtfully crafted second level offers guest suites and recreation space. Room to work, room to eat & sleep and room to enjoy, the perfect retreat! Separately metered and served by its own septic system, this building stands fully independent of the main residence. The Main Residence was custombuilt brick by brick by Funk Construction & Woodworking, and crafted for permanence. Two-story vaulted ceilings soar above the great room, where a floor-to-ceiling wood-burning brick fireplace is framed by oversized windows that pour natural light across Brazilian walnut floors. Handcrafted solid oak trim, wide hallways, and 36 doorways speak to the care in every detail. The chef's kitchen is a true gathering place, appointed with travertine stone flooring, cherrywood cabinetry, granite counters, and a generous center island with breakfast bar seating for six. A butler's pantry with abundant shelving completes the space. Designed for effortless single-level living, the ranch-style home offers four bedrooms and four full baths across two levels. A main-level office or den converts easily to a fifth bedroom, or the lower level can serve as a private in-law suite. That fully appointed walkout lower level is an entertainer's retreat in its own right, featuring a second chef's kitchen, hand-carved wood bar, recreation room, workshop, and expansive living and storage space. Step outside to a pergola-covered stone patio with a tranquil water garden and hot tub hookup, overlooking rolling pasture and a private lake. A brand-new geothermal HVAC system (2024) provides efficient year-round comfort and lasting peace of mind. An oversized attached two-car garage with generous work and storage space, along with ample driveway parking, rounds out the residence. The LandThe grounds are as exceptional as the structures. More than 21 acres of income-producing permanent pasture rest on thoughtfully graded terrain, sustained by an abundant private well. Multiple grazing zones connected by swing gates allow true rotational grazing. At the heart of the property lies a stocked ~2-acre fishing lake, home to largemouth bass, bluegill, and channel catfish, conveying with a lakeside cabin, pavilion, and recreational amenities. Fruit and flowering tree lines, apple trees, and grapevines frame the landscape, while white-tailed deer, quail, pheasant, and waterfowl make it their home. With electric service, running water, and hardwired sound throughout, the setting is made for entertaining from sunrise well into the evening. An estate of this scope and caliber is seldom offered. A Must See! Contact the listing agent to arrange your private tour.
Property Features
Property Type: Residential - Farm
Basement: Yes
Basement: Finished, Exterior Entry, Rec/Family Area, Storage Space, Daylight, Full, Walk-Out Access
Cooling: Central Air, Zoned, Geothermal, Electric, Dual
Fireplaces: 1
Heating: Gas, Electric, Radiant, Sep Heating Systems - 2+, Zone
Home Style: Farmhouse, Ranch
Lot Size: 42.66 Acres
Taxes: $34,294
Feature Descriptions
Additional Structures: Bldg/s No House, Residence, House and Out Bldgs, Shed(s), Metal Building(s), Pole Building
Exterior: Brick, Stone, Shake Siding, Brick/Stone Msn Pred
Farm Type: Cattle, Grain, Hobby, Horses, Nursery, Truck, Orchard, Pasture, Poultry, Beef, Livestock, Tree, Game, Wooded/Hunting
Laundry: Electric Dryer Hookup, Sink
Location: Lake Front, Water Front, Water View
Lot Dimensions: 643x1718x578x421x946x2646
Parcel#: 2627400005
Township: Mount Hope
Local Schools
High School: Olympia High School
Middle School: Olympia Jr High School
Elementary School: Olympia Elementary
School District: District 16
Listed By / Shown By
Listed By
Agency Name: Compass
Agency Phone: 312-319-1168
Shown By
Agent Name: Your Real Estate Guy
Agent Phone: Cell: (815) 979-3136
Agency Title: Dickerson & Nieman Realtors

Estimate Your Payment
Estimated Payment
$ 12,800.90 per month $8,790.99 Principal & Interest $2,857.83 Property Tax $1,152.08 Homeowner's Insurance
3076 N 400 East Road | MLS# 12646086
This farm located at 3076 N 400 East Road, McLean, IL 61754 is currently listed for sale with an asking price of $3,950,000. This property has 5 bedrooms and 4 full baths. N 400 East Road is located within the District 16 school district. Search Mclean real estate on seaversisler.dickersonnieman.com today.