
BEDS4
BATHS2 full 1 partial
SQUARE FEET2,918
MLS#12780246
STATUSContingent
PROPERTY TYPEResidential - Single Family
SCHOOLDistrict 10
Property Description
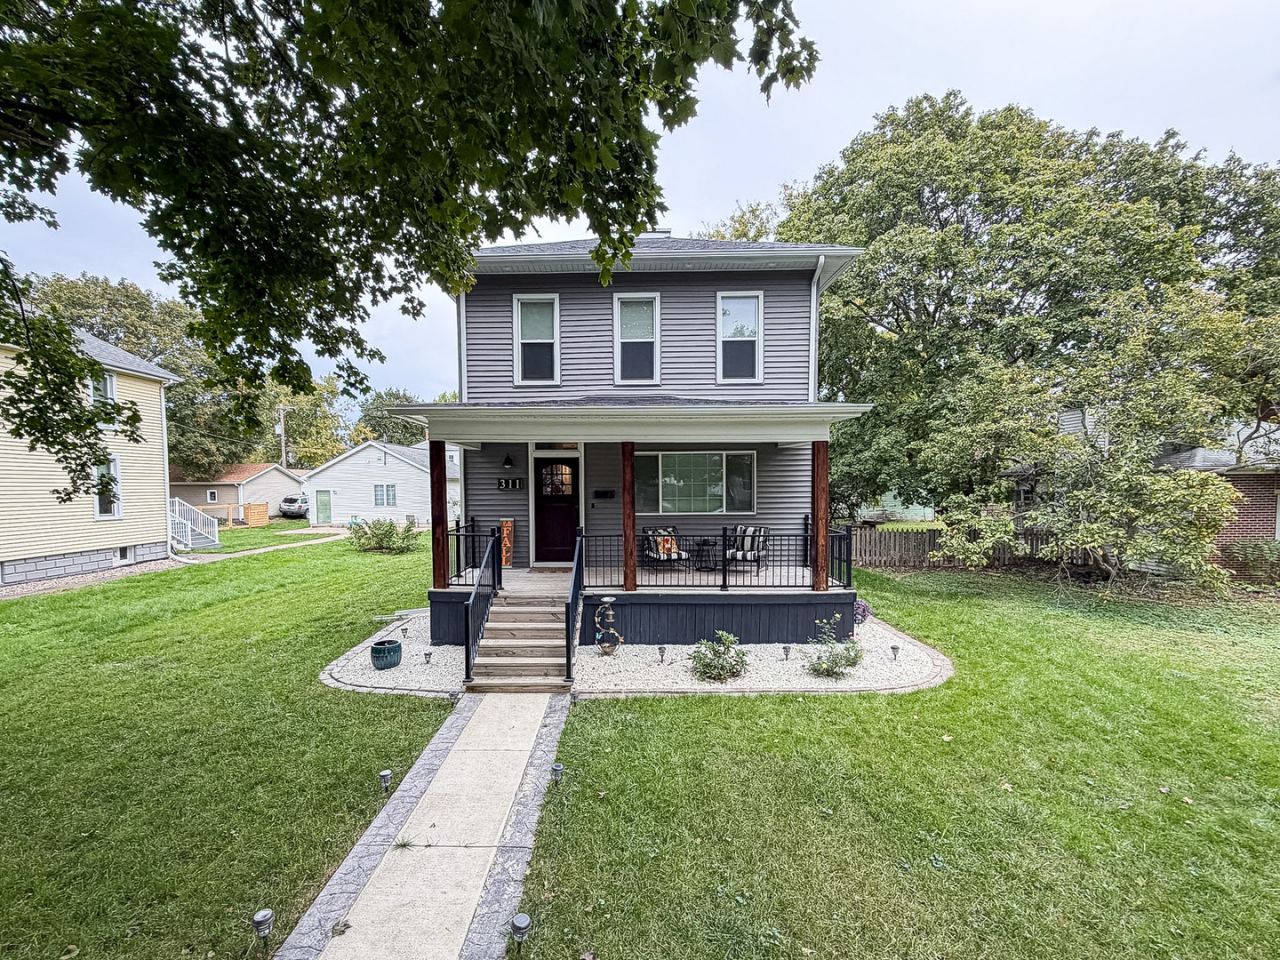
Welcome to this beautifully reimagined modern farmhouse in the heart of Paxton! Completely remodeled, this stunning 4 bedroom, 2.5 bath home blends timeless farmhouse charm with stylish, modern finishes. The main-floor primary suite offers a private retreat with a walk-in closet and dual marble vanity sinks. Upstairs, three additional bedrooms and a full bath with a tub/shower combination and marble countertops provide plenty of space for family or guests. The impressive kitchen is sure to be a favorite, featuring an oversized island, custom Amish soft-close cabinetry, quartz countertops, and stainless steel appliances. The open-concept living space is enhanced by soaring 9- to 11-foot ceilings, creating an airy, inviting atmosphere. Extensive updates include drywall, flooring, electrical, HVAC, plumbing, siding, gutters, fixtures, a welcoming front porch, and updated walkways. Outside, enjoy a 3-car garage and a custom patio with a fire pit-perfect for entertaining or relaxing under the stars. Thoughtfully renovated with quality and style in mind, this exceptional home offers the best of modern farmhouse living in a welcoming small-town setting!
Property Features
Property Type: Residential - Single Family
Basement: Yes
Basement: Finished, Partial
Cooling: Central Air
Garage: 3
Heating: Natural Gas, Forced Air
Lot Size: 0.18 Acres
Taxes: $5,283
Year Built: 1920
Amenities
1st Floor Bedroom
1st Floor Full Bath
Walk-In Closet(s)
Open Floorplan
Feature Descriptions
Additional rooms: No additional rooms
Association Includes: None
Exterior: Vinyl Siding
Lot: Mature Trees
Lot Dimensions: 50x160
Other Equipment: Ceiling Fan(s), Sump Pump
Parcel#: 11140748201200
Parking: Gravel, Yes, Garage Owned, Detached, Garage
Sewer: Public Sewer
Total Rooms: 7
Township: Patton
Water: Public
Room Sizes
Bedroom 2: 10X12
Bedroom 3: 9X11
Bedroom 4: 8X8
Dining Room: 12X8
Kitchen: 13X14
Living Room: 14X12
Primary Bedroom: 12X12
Local Schools
School District: District 10
Listed By / Shown By
Listed By
Agency Name: RYAN DALLAS REAL ESTATE
Agency Phone: 217-351-4900
Shown By
Agent Name: Your Real Estate Guy
Agent Phone: Cell: (815) 979-3136
Agency Title: Dickerson & Nieman Realtors

Estimate Your Payment
Estimated Payment
$ 1,157.66 per month $634.29 Principal & Interest $440.25 Property Tax $83.13 Homeowner's Insurance
311 W Orleans Street | MLS# 12780246
This single family home located at 311 W Orleans Street, Paxton, IL 60957 is currently listed for sale with an asking price of $285,000. This property was built in 1920 and has 4 bedrooms and 2 full and 1 partial baths with 2918 sq. ft. W Orleans Street is located within the District 10 school district. Search Paxton real estate on seaversisler.dickersonnieman.com today.