
BEDS3
BATHS1 full
SQUARE FEET925
MLS#12783206
STATUSActive
PROPERTY TYPERental - Single Family
SCHOOLDistrict 205
Property Description
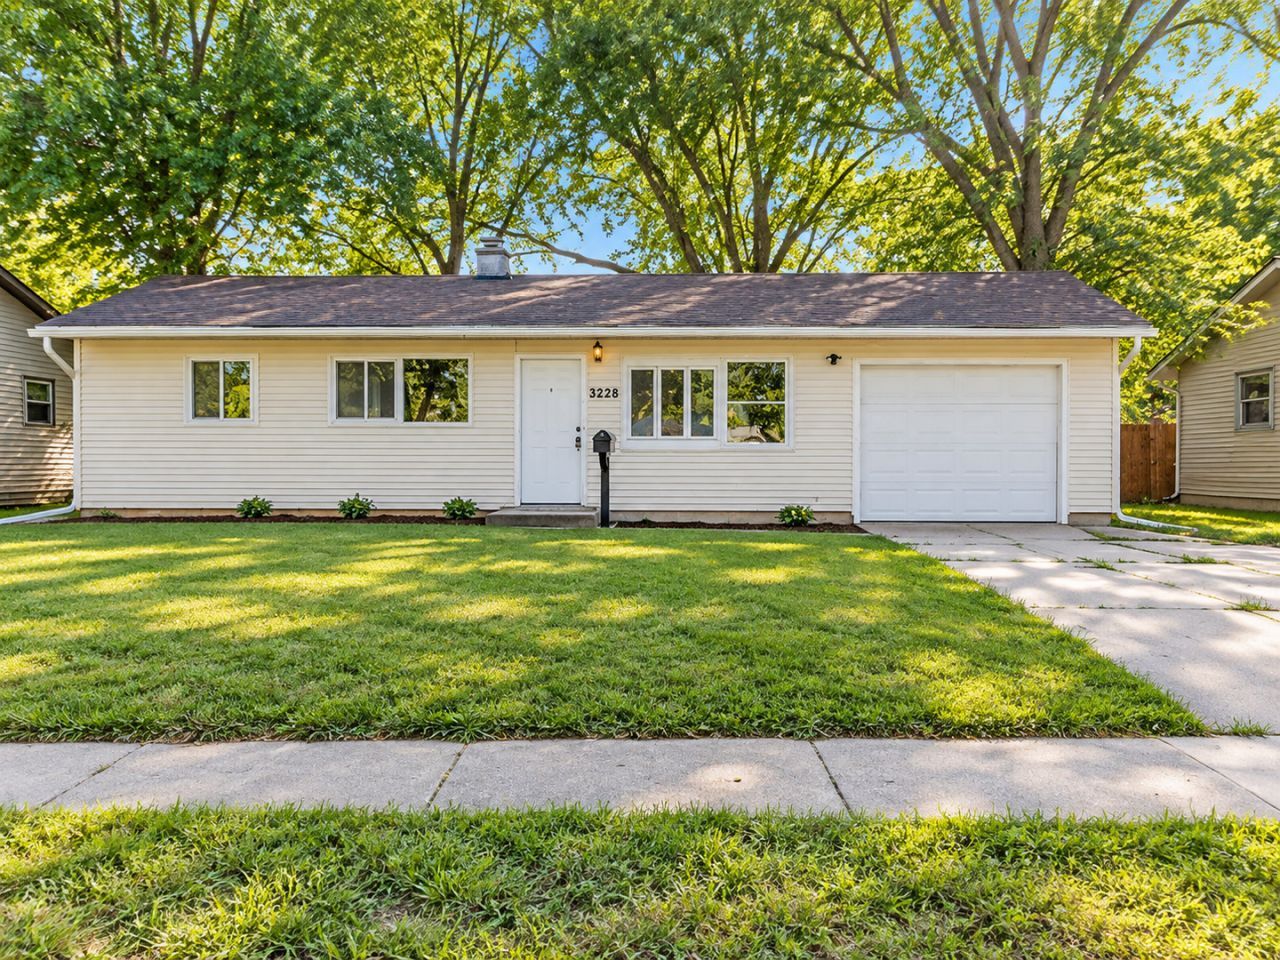
Welcome to this beautifully refreshed 3-bedroom, 1-bath Rach-style home in Rockford! Enjoy numerous recent improvements throughout, including brand-new kitchen cabinets and quartz countertops, along with a new bathroom vanity. The updated interior offers a fresh, modern feel while maintaining the home's original charm and inviting layout. Offered at $1,600 per month. Tenant is responsible for all utilities, including gas, electric, water, sewer, and trash, as well as lawn care, mowing, and snow removal. Schedule your showing today and come see what this home has to offer! Rental Requirements: Minimum credit score of 620. Credit, income, rental history, and eviction screenings are required, payable by the prospective tenant. Applicants must meet the established income requirements.
Property Features
Property Type: Rental - Single Family
Basement: Crawl Space
Cooling: Window Unit(s)
Garage: 1
Heating: Natural Gas
Lot Size: 7841 sq ft
Year Built: 1957
Feature Descriptions
Additional rooms: No additional rooms
Additional Structures: Garage Faces Front
Appliances: Range, Refrigerator
Exterior: Aluminum Siding
Lot Dimensions: 7841 sq ft
Other Equipment: Ceiling Fan(s)
Parking: Asphalt, Yes, Attached, Garage Faces Front, Garage
Pet Allowed: Additional Pet Rent
Rent Includes: None
Sewer: Public Sewer
Total Rooms: 7
Township: Rockford
Water: Public
Room Sizes
Bedroom 2: 11X12
Bedroom 3: 9X11
Dining Room: 8X9
Family Room: 14X15
Kitchen: 12X9
Living Room: 14X15
Primary Bedroom: 12X12
Local Schools
High School: Auburn High School
Middle School: West Middle School
Elementary School: West View Elementary School
School District: District 205
Listed By / Shown By
Listed By
Agency Name: Smart Home Realty
Agency Phone: 630-870-1000
Shown By
Agent Name: Your Real Estate Guy
Agent Phone: Cell: (815) 979-3136
Agency Title: Dickerson & Nieman Realtors

3228 Idlewood Terrace | MLS# 12783206
This property located at 3228 Idlewood Terrace, Rockford, IL 61101 is currently listed for rent with an asking price of $1,600 / Monthly. Idlewood Terrace is located within the District 205 school district. Search Rockford real estate on seaversisler.dickersonnieman.com today.