
BEDS3
BATHS2 full
SQUARE FEET1,533
MLS#12711293
STATUSNew
PROPERTY TYPEResidential - Single Family
SCHOOLDistrict 116
Property Description
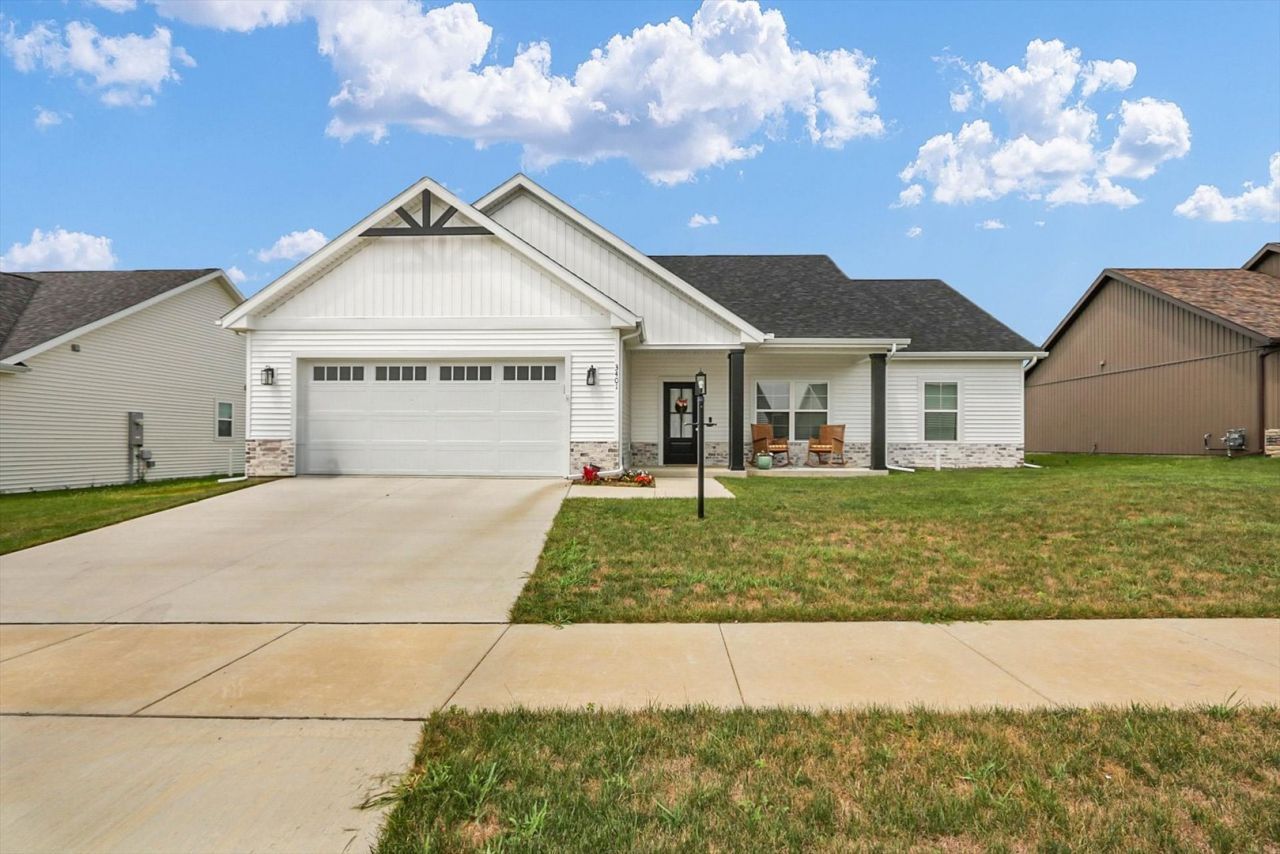
Nearly new construction in the desirable South Ridge IX subdivision! Built in 2025 and ideally located near Carle at the Fields, the University of Illinois campus, shopping, and dining, this thoughtfully designed ranch offers modern style and everyday functionality. The popular split-bedroom floor plan features over 1,500 square feet with 3 bedrooms and 2 full bathrooms. The open-concept kitchen, living, and dining area showcases a dramatic vaulted ceiling and includes a full suite of brand-new appliances. The private primary suite features an en-suite bathroom, while two additional bedrooms and a full bathroom are located on the opposite side of the home. Enjoy peaceful west-facing views overlooking open farmland from the covered front porch. Additional features include 9-foot ceilings, an attached 2-car garage, mudroom with laundry, low-maintenance exterior, and an active radon mitigation system. Plus, benefit from significant property tax savings during the first five years through Urbana's THINK program.
Property Features
Property Type: Residential - Single Family
Basement: None
Cooling: Central Air
Garage: 2
Heating: Natural Gas, Forced Air
Home Style: Ranch
Lot Size: 0.22 Acres
Roof Type: Asphalt
Taxes: $13
Year Built: 2025
Amenities
Vaulted Ceiling(s)
1st Floor Full Bath
Walk-In Closet(s)
Feature Descriptions
Additional rooms: Walk In Closet
Appliances: Range, Dishwasher, Refrigerator, Washer, Dryer, Stainless Steel Appliance(s)
Association Includes: Other
Exterior: Vinyl Siding, Stone
HOA Fee: 80/ Annually
Laundry: Main Level, Gas Dryer Hookup, Electric Dryer Hookup
Lot Dimensions: 75X131
Other Equipment: Radon Mitigation System
Parcel#: 932128403004
Parking: Concrete, Yes, Garage Owned, Attached, Garage
Sewer: Public Sewer
Total Rooms: 6
Township: Cunningham
Water: Public
Room Sizes
Walk In Closet: 8X6
Bedroom 2: 12X11
Bedroom 3: 12X11
Dining Room: 8X15
Kitchen: 9X15
Laundry: 8X6
Living Room: 18X18
Primary Bedroom: 13X15
Local Schools
High School: Urbana High School
Middle School: Urbana Middle School
Elementary School: Thomas Paine Elementary School
School District: District 116
Listed By / Shown By
Listed By
Agency Name: KELLER WILLIAMS-TREC
Agency Phone: 217-356-6100
Shown By
Agent Name: Your Real Estate Guy
Agent Phone: Cell: (815) 979-3136
Agency Title: Dickerson & Nieman Realtors

Estimate Your Payment
Estimated Payment
$ 856.94 per month $756.69 Principal & Interest $1.08 Property Tax $99.17 Homeowner's Insurance
3401 Melissa Lane | MLS# 12711293
This single family home located at 3401 Melissa Lane , Urbana, IL 61802 is currently listed for sale with an asking price of $340,000. This property was built in 2025 and has 3 bedrooms and 2 full baths with 1533 sq. ft. Melissa Lane is located within the District 116 school district. Search Urbana real estate on seaversisler.dickersonnieman.com today.