
BEDS4
BATHS2 full
SQUARE FEET1,836
MLS#12735283
STATUSContingent
PROPERTY TYPEResidential - Single Family
SCHOOLDistrict 2
Property Description
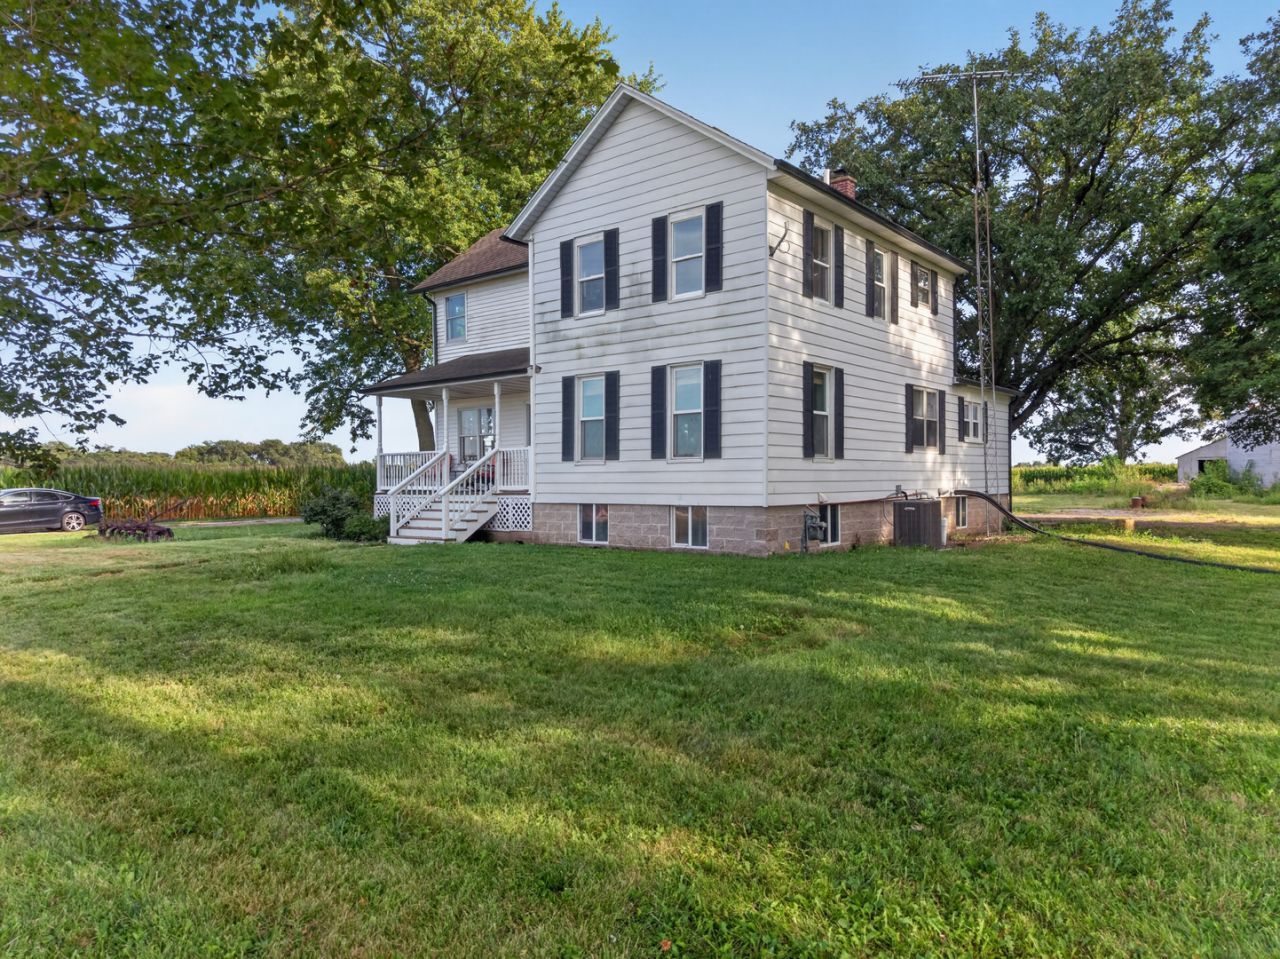
Completely updated Farmette, 2 story home, with a bedroom on the main floor! Just under 3 acres, with walnut, pecan and fruit trees. Lots of space for a home garden, several outbuildings ready for your updates and ideas. Beautiful interior with many hardwood floors, updated baths and kitchen, all appliances remain. Waterproofed basement. Roof, central air and furnace approx. 1 year young! Many newer windows. This home is in move in condition and located only minutes from the interstate. Circle drive offers lots of parking, looking for a spot to park your truck right off the interstate? This might be it!
Property Features
Property Type: Residential - Single Family
Basement: Yes
Basement: Partially Finished, Concrete, Storage Space, Full
Cooling: Central Air
Garage: 2
Heating: Gas
Home Style: American 4-Sq., Farmhouse
Lot Size: 2.79 Acres
Roof Type: Asphalt
Taxes: $4,330
Year Built: 1880
Feature Descriptions
Additional rooms: Sun Room
Additional Structures: Barn(s), Grain Storage, Poultry Coop, Shed(s), Stable(s), Corn Crib, Garage(s), Storage
Association Includes: None
Exterior: Vinyl Siding, Brick
Laundry: In Unit
Lot: Mature Trees
Lot Dimensions: 107593
Parcel#: 060612201002
Parking: Yes, Garage Owned, Detached, Driveway, Circular Driveway, Owned, Garage
Sewer: Septic Tank
Total Rooms: 7
Township: Round Grove
Water: Well
Room Sizes
Sun Room: 9X18
Bedroom 2: 10X14
Bedroom 3: 11X11
Bedroom 4: 14X15
Dining Room: 11X17
Kitchen: 14X17
Laundry: 8X10
Living Room: 15X21
Primary Bedroom: 12X17
Local Schools
School District: District 2
Listed By / Shown By
Listed By
Agency Name: RE/MAX Top Properties
Agency Phone: 815-942-1133
Shown By
Agent Name: Your Real Estate Guy
Agent Phone: Cell: (815) 979-3136
Agency Title: Dickerson & Nieman Realtors

Estimate Your Payment
Estimated Payment
$ 1,116.00 per month $667.67 Principal & Interest $360.83 Property Tax $87.50 Homeowner's Insurance
35674 E 3200 North Road | MLS# 12735283
This single family home located at 35674 E 3200 North Road, Reddick, IL 60961 is currently listed for sale with an asking price of $300,000. This property was built in 1880 and has 4 bedrooms and 2 full baths with 1836 sq. ft. E 3200 North Road is located within the District 2 school district. Search Reddick real estate on seaversisler.dickersonnieman.com today.