
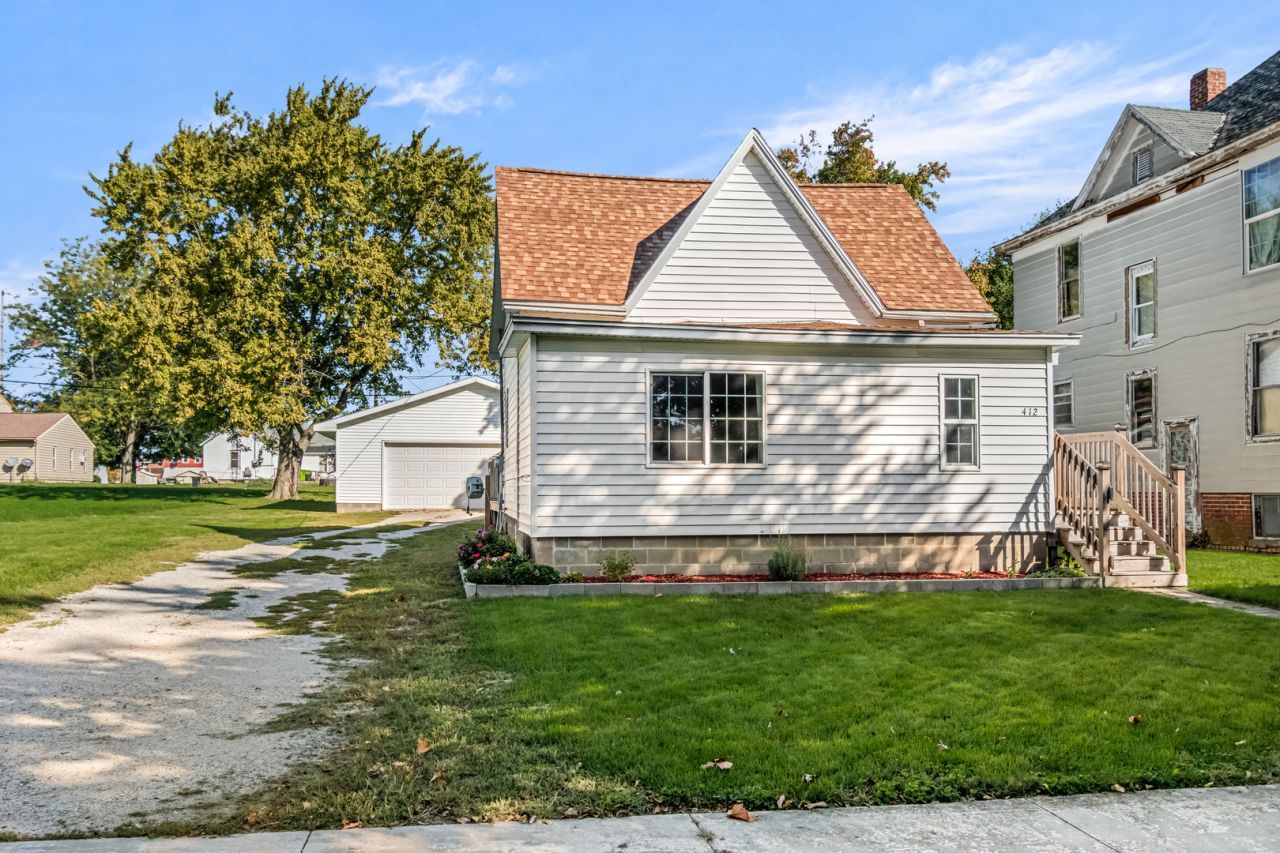
BEDS2
BATHS1 full
SQUARE FEET1,187
MLS#12779993
STATUSActive
PROPERTY TYPEResidential - Single Family
SUBDIVISIONNot Applicable
SCHOOLDistrict 8
Property Description
Welcome home to this move-in-ready, exceptionally maintained 2-bedroom home offering 1,187 sq. ft. of comfortable, sun-drenched living space plus a flexible bonus room! Freshly updated with a crisp, modern paint palette throughout and newer carpeting across the first floor, this gem features a main-level primary bedroom complete with a spacious closet and convenient main-floor laundry. The bright living room effortlessly flows into the dining area, while modern upgrades-including a newer roof (2022) and spray-foam crawl space insulation-provide peace of mind and energy efficiency. Hobbyists and mechanics will love the fully insulated detached 2-car garage equipped with a 220-amp outlet. Offered at an attractive $137,500, this worry-free property delivers incredible value-schedule your private tour today before it's gone!
Property Features
Property Type: Residential - Single Family
Basement: Crawl Space
Cooling: Central Air
Garage: 2
Heating: Natural Gas
Home Style: Traditional
Lot Size: 0.17 Acres
Roof Type: Asphalt
Taxes: $3,764
Year Built: 1900
Feature Descriptions
Additional rooms: No additional rooms
Association Includes: None
Exterior: Vinyl Siding
Lot Dimensions: 50x150
Parcel#: 272703335013
Parking: Gravel, Garage Door Opener, Yes, Detached, Garage
Sewer: Public Sewer
Total Rooms: 5
Township: Chatsworth
Water: Public
Room Sizes
Bedroom 2: 21X10
Dining Room: 19X8
Kitchen: 11X13
Living Room: 15X13
Primary Bedroom: 11X16
Local Schools
High School: Prairie Central High School
Middle School: Prairie Central Jr High
Elementary School: Chatsworth Elementary School
School District: District 8
Listed By / Shown By
Listed By
Agency Name: Joan Bullard Realty, Inc.
Agency Phone: 815-998-1000
Shown By
Agent Name: Your Real Estate Guy
Agent Phone: Cell: (815) 979-3136
Agency Title: Dickerson & Nieman Realtors

Estimate Your Payment
Estimated Payment
$ 659.79 per month $306.02 Principal & Interest $313.67 Property Tax $40.10 Homeowner's Insurance
412 E Elm Street | MLS# 12779993
This single family home located at 412 E Elm Street, Chatsworth, IL 60921 is currently listed for sale with an asking price of $137,500. This property was built in 1900 and has 2 bedrooms and 1 full baths with 1187 sq. ft. E Elm Street is located in the Not Applicable subdivision within the District 8 school district. Search Not Applicable real estate on seaversisler.dickersonnieman.com today.