
BEDS3
BATHS2 full
SQUARE FEET1,451
MLS#12691106
STATUSNew
PROPERTY TYPEResidential - Single Family
SCHOOLDistrict 200
Property Description
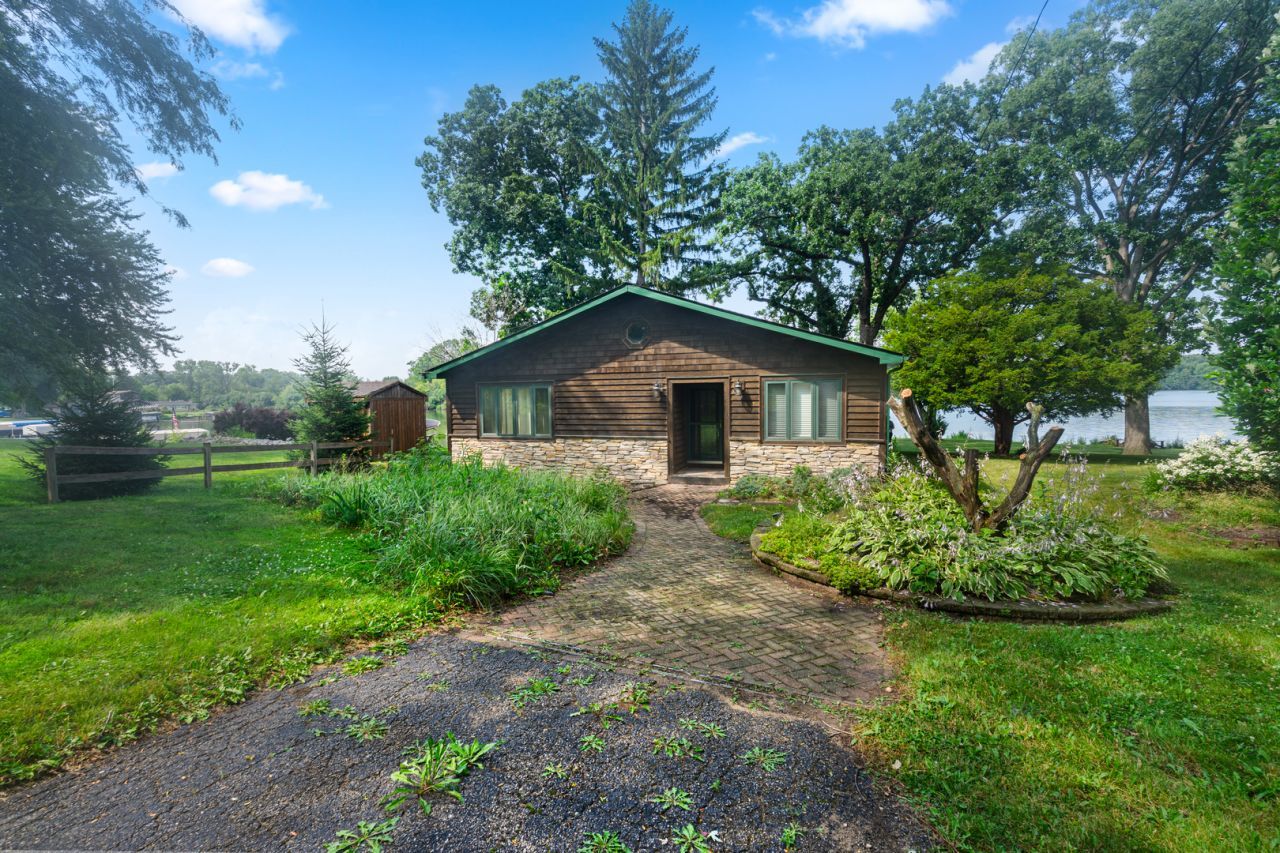
Lake Life Awaits! Own your own slice of paradise and enjoy breathtaking lake views all year long. From the moment you step inside, this charming one-story home welcomes you with warmth and comfort. Featuring 3 bedrooms and 2 full baths, the spacious living room boasts soaring vaulted ceilings with rustic wood beams and a cozy wood-burning fireplace-perfect for relaxing on cool evenings. The stunning three-season room offers panoramic lake views from every window, creating the perfect space to unwind. Step outside to the expansive deck, where you can sip your morning coffee, entertain family and friends, or simply enjoy the peaceful sights and sounds of nature. Every day feels like a vacation in this beautiful lakeside retreat.
Property Features
Property Type: Residential - Single Family
Basement: Crawl Space
Cooling: Central Air
Fireplaces: 1
Garage: 2
Heating: Natural Gas, Forced Air
Home Style: Ranch
Lot Size: 0.37 Acres
Roof Type: Asphalt
Taxes: $10,560
Year Built: 1947
Amenities
Cathedral Ceiling(s)
Feature Descriptions
Additional rooms: Sun Room, Deck
Appliances: Range, Microwave, Dishwasher, Refrigerator, Washer, Dryer, Water Softener Owned
Association Includes: Lake Rights
Dining Room: Combined w/ LivRm
Exterior: Cedar, Stone
Fireplace: Wood Burning
Fireplace Location(s): Living Room
HOA Fee: 100/ Annually
Laundry: Gas Dryer Hookup, In Unit
Lot Dimensions: 50X239X70X288
Other Equipment: Water-Softener Owned, CO Detectors, Ceiling Fan(s)
Parcel#: 0812451019
Parking: Asphalt, Yes, Detached, Garage
Sewer: Septic Tank
Total Rooms: 5
Township: Greenwood
Water: Public, Private
Room Sizes
Sun Room: 34X11
Deck: 18X16
Bedroom 2: 10X10
Bedroom 3: 10X10
Kitchen: 17X15
Living Room: 20X14
Primary Bedroom: 15X12
Local Schools
School District: District 200
Listed By / Shown By
Listed By
Agency Name: Coldwell Banker Real Estate Group
Agency Phone: 630-232-6900
Shown By
Agent Name: Your Real Estate Guy
Agent Phone: Cell: (815) 979-3136
Agency Title: Dickerson & Nieman Realtors

Estimate Your Payment
Estimated Payment
$ 2,264.23 per month $1,223.84 Principal & Interest $880.00 Property Tax $160.39 Homeowner's Insurance
4122 W Lake Shore Drive | MLS# 12691106
This single family home located at 4122 W Lake Shore Drive , Wonder Lake, IL 60097 is currently listed for sale with an asking price of $549,900. This property was built in 1947 and has 3 bedrooms and 2 full baths with 1451 sq. ft. W Lake Shore Drive is located within the District 200 school district. Search Wonder Lake real estate on seaversisler.dickersonnieman.com today.