
BEDS2
BATHS1 full
SQUARE FEET847
MLS#12785440
STATUSNew
PROPERTY TYPEResidential - Single Family
SCHOOLDistrict 137
Property Description
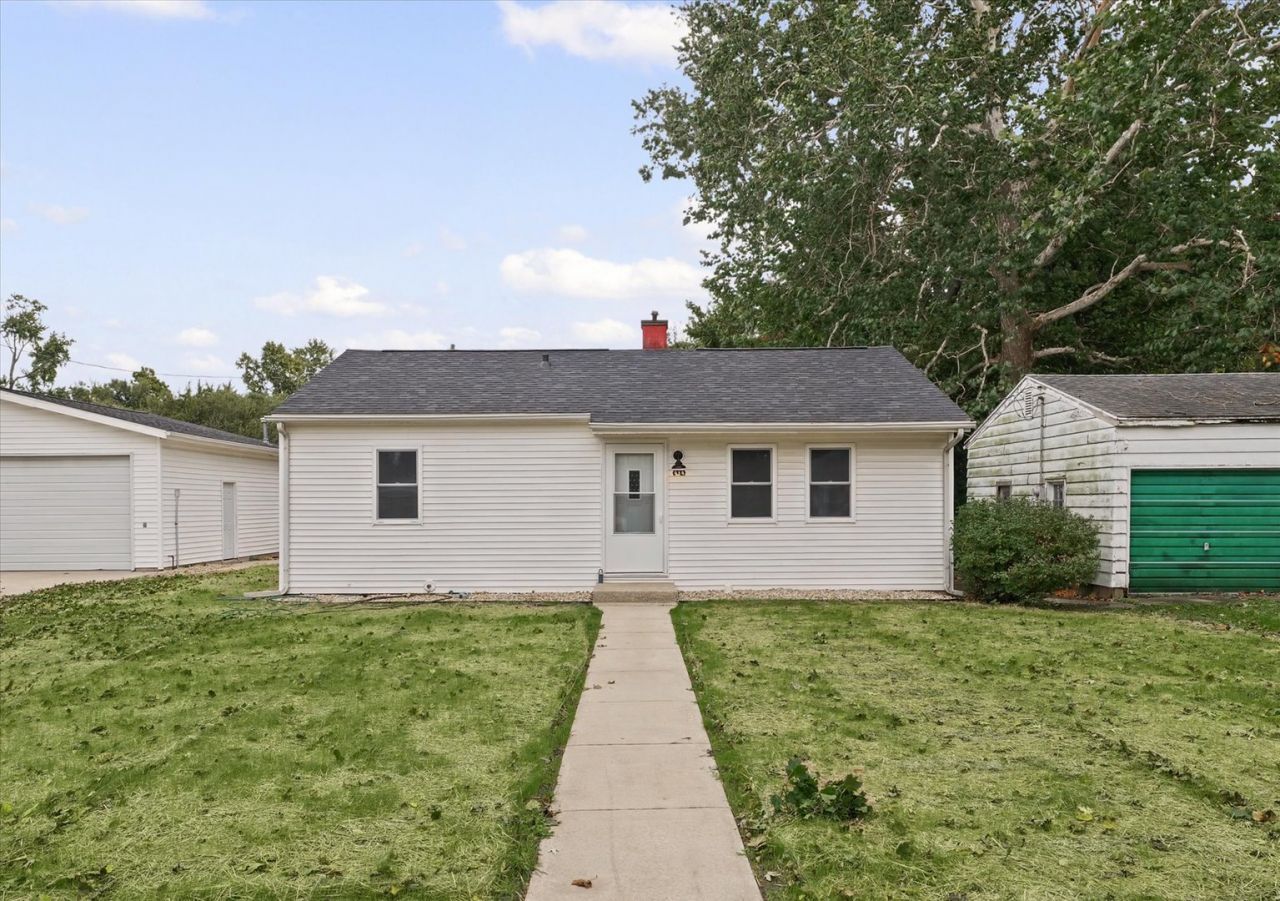
Move-in ready and updated from top to bottom! Welcome to 414 N High Street in Rantoul, where nearly every inch of this 3-bedroom, 1-bathroom home has been refreshed with modern finishes and thoughtful improvements. Step inside to discover brand-new flooring, fresh paint, updated trim, doors, and fixtures throughout. The completely remodeled kitchen features new cabinetry, countertops, and brand-new stainless steel appliances, while the fully renovated bathroom offers a fresh, modern look. The updates don't stop there! Additional improvements include a new roof, windows, HVAC system, updated electrical, and a new fence. Outside, the yard has been freshly graded and seeded, providing a great starting point for your future outdoor space. Need room for vehicles, storage, or hobbies? The spacious 3-car garage is an added bonus that's hard to find! Whether you're a first-time homebuyer, looking to downsize, or simply searching for a home where the work has already been done, this property checks all the boxes. Just move in, unpack, and enjoy!
Property Features
Property Type: Residential - Single Family
Basement: Crawl Space
Cooling: Central Air
Garage: 3
Heating: Gas, Forced Air
Home Style: Ranch
Lot Size: 0.17 Acres
Roof Type: Asphalt
Taxes: $2,025
Year Built: 1941
Feature Descriptions
Additional rooms: No additional rooms
Appliances: Range, Microwave, Dishwasher
Association Includes: None
Dining Room: Kitchen/Dining Combo
Exterior: Vinyl Siding
Laundry: In Unit
Lot Dimensions: 257x83
Parcel#: 200335352021
Parking: Garage Door Opener, Yes, Garage Owned, Detached, Garage
Sewer: Public Sewer
Total Rooms: 4
Township: Rantoul
Water: Public
Room Sizes
Bedroom 2: 8X12
Kitchen: 12X12
Living Room: 18X12
Primary Bedroom: 12X12
Local Schools
High School: Rantoul Township High School
Middle School: Rantoul Junior High School
Elementary School: Rantoul Elementary School
School District: District 137
Listed By / Shown By
Listed By
Agency Name: Nate Evans Group
Agency Phone: 217-239-7113
Shown By
Agent Name: Your Real Estate Guy
Agent Phone: Cell: (815) 979-3136
Agency Title: Dickerson & Nieman Realtors

Estimate Your Payment
Estimated Payment
$ 520.91 per month $311.36 Principal & Interest $168.75 Property Tax $40.80 Homeowner's Insurance
414 N High Street | MLS# 12785440
This single family home located at 414 N High Street , Rantoul, IL 61866 is currently listed for sale with an asking price of $139,900. This property was built in 1941 and has 2 bedrooms and 1 full baths with 847 sq. ft. N High Street is located within the District 137 school district. Search Rantoul real estate on seaversisler.dickersonnieman.com today.