
BEDS3
BATHS2 full
SQUARE FEET2,600
MLS#12787173
STATUSPending
PROPERTY TYPEResidential - Single Family
SUBDIVISIONNot Applicable
SCHOOLDistrict 5
Property Description
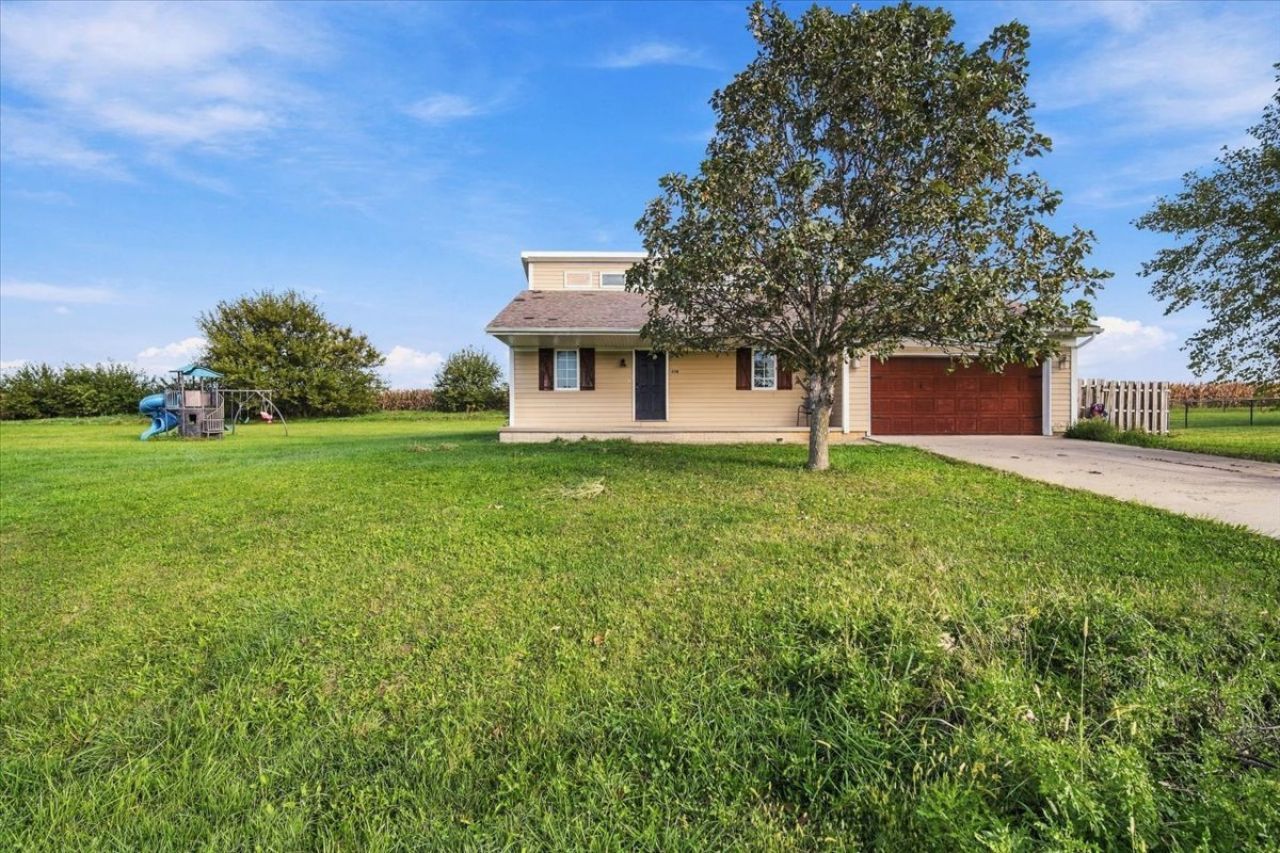
Welcome home to this impressively-maintained 3-bedroom, 2-bath ranch nestled on a spacious .71-acre lot in Carlock! Built in 2010, this home offers comfortable single-level living with approximately 1,300sqft of finished main-floor space and an additional full, unfinished basement with endless potential for future living space or storage. Inside, you'll find hardwood floors, a functional layout, and a kitchen equipped with updated appliances that stay with the home, including the washer and dryer found downstairs. The primary bedroom features a full private bath and walk-in closet, while two additional bedrooms offer flexibility for family, guests, or home office space. Step outside and enjoy the expansive yard, which offers plenty of room to entertain, garden, play, or simply relax and enjoy a peaceful Carlock evening! With an attached 2-car garage, spacious floorplan, updated appliances/utilities, and convenient access to I-74 this property offers a great combination of space, functionality, and small-town living. Don't miss your opportunity to make this home your own-schedule your showing today!
Property Features
Property Type: Residential - Single Family
Basement: Yes
Basement: Unfinished, Full
Cooling: Central Air
Garage: 2
Heating: Gas
Home Style: Ranch
Lot Size: 0.70 Acres
Taxes: $4,068
Year Built: 2010
Feature Descriptions
Additional rooms: No additional rooms
Appliances: Double Oven, Microwave, Dishwasher, Refrigerator, Washer, Dryer
Association Includes: None
Exterior: Vinyl Siding
Lot Dimensions: 200x152
Parcel#: 0632226013
Parking: Yes, Garage Owned, Attached, Garage
Sewer: Septic Tank
Total Rooms: 5
Township: White Oak
Water: Public
Room Sizes
Bedroom 2: 10X11
Bedroom 3: 9X10
Kitchen: 7X19
Living Room: 16X22
Primary Bedroom: 14X14
Local Schools
High School: Normal Community West High Schoo
Middle School: Parkside Jr High
Elementary School: Carlock Elementary
School District: District 5
Listed By / Shown By
Listed By
Agency Name: RE/MAX Rising
Agency Phone: 309-340-1000
Shown By
Agent Name: Your Real Estate Guy
Agent Phone: Cell: (815) 979-3136
Agency Title: Dickerson & Nieman Realtors

Estimate Your Payment
Estimated Payment
$ 855.03 per month $456.24 Principal & Interest $339.00 Property Tax $59.79 Homeowner's Insurance
414 Travis Drive | MLS# 12787173
This single family home located at 414 Travis Drive, Carlock, IL 61725 is currently listed for sale with an asking price of $205,000. This property was built in 2010 and has 3 bedrooms and 2 full baths with 2600 sq. ft. Travis Drive is located in the Not Applicable subdivision within the District 5 school district. Search Not Applicable real estate on seaversisler.dickersonnieman.com today.