
BEDS2
BATHS1 full
SQUARE FEET1,181
MLS#202606654
STATUSActive
PROPERTY TYPEResidential - Single Family
SCHOOLStockton
Property Description
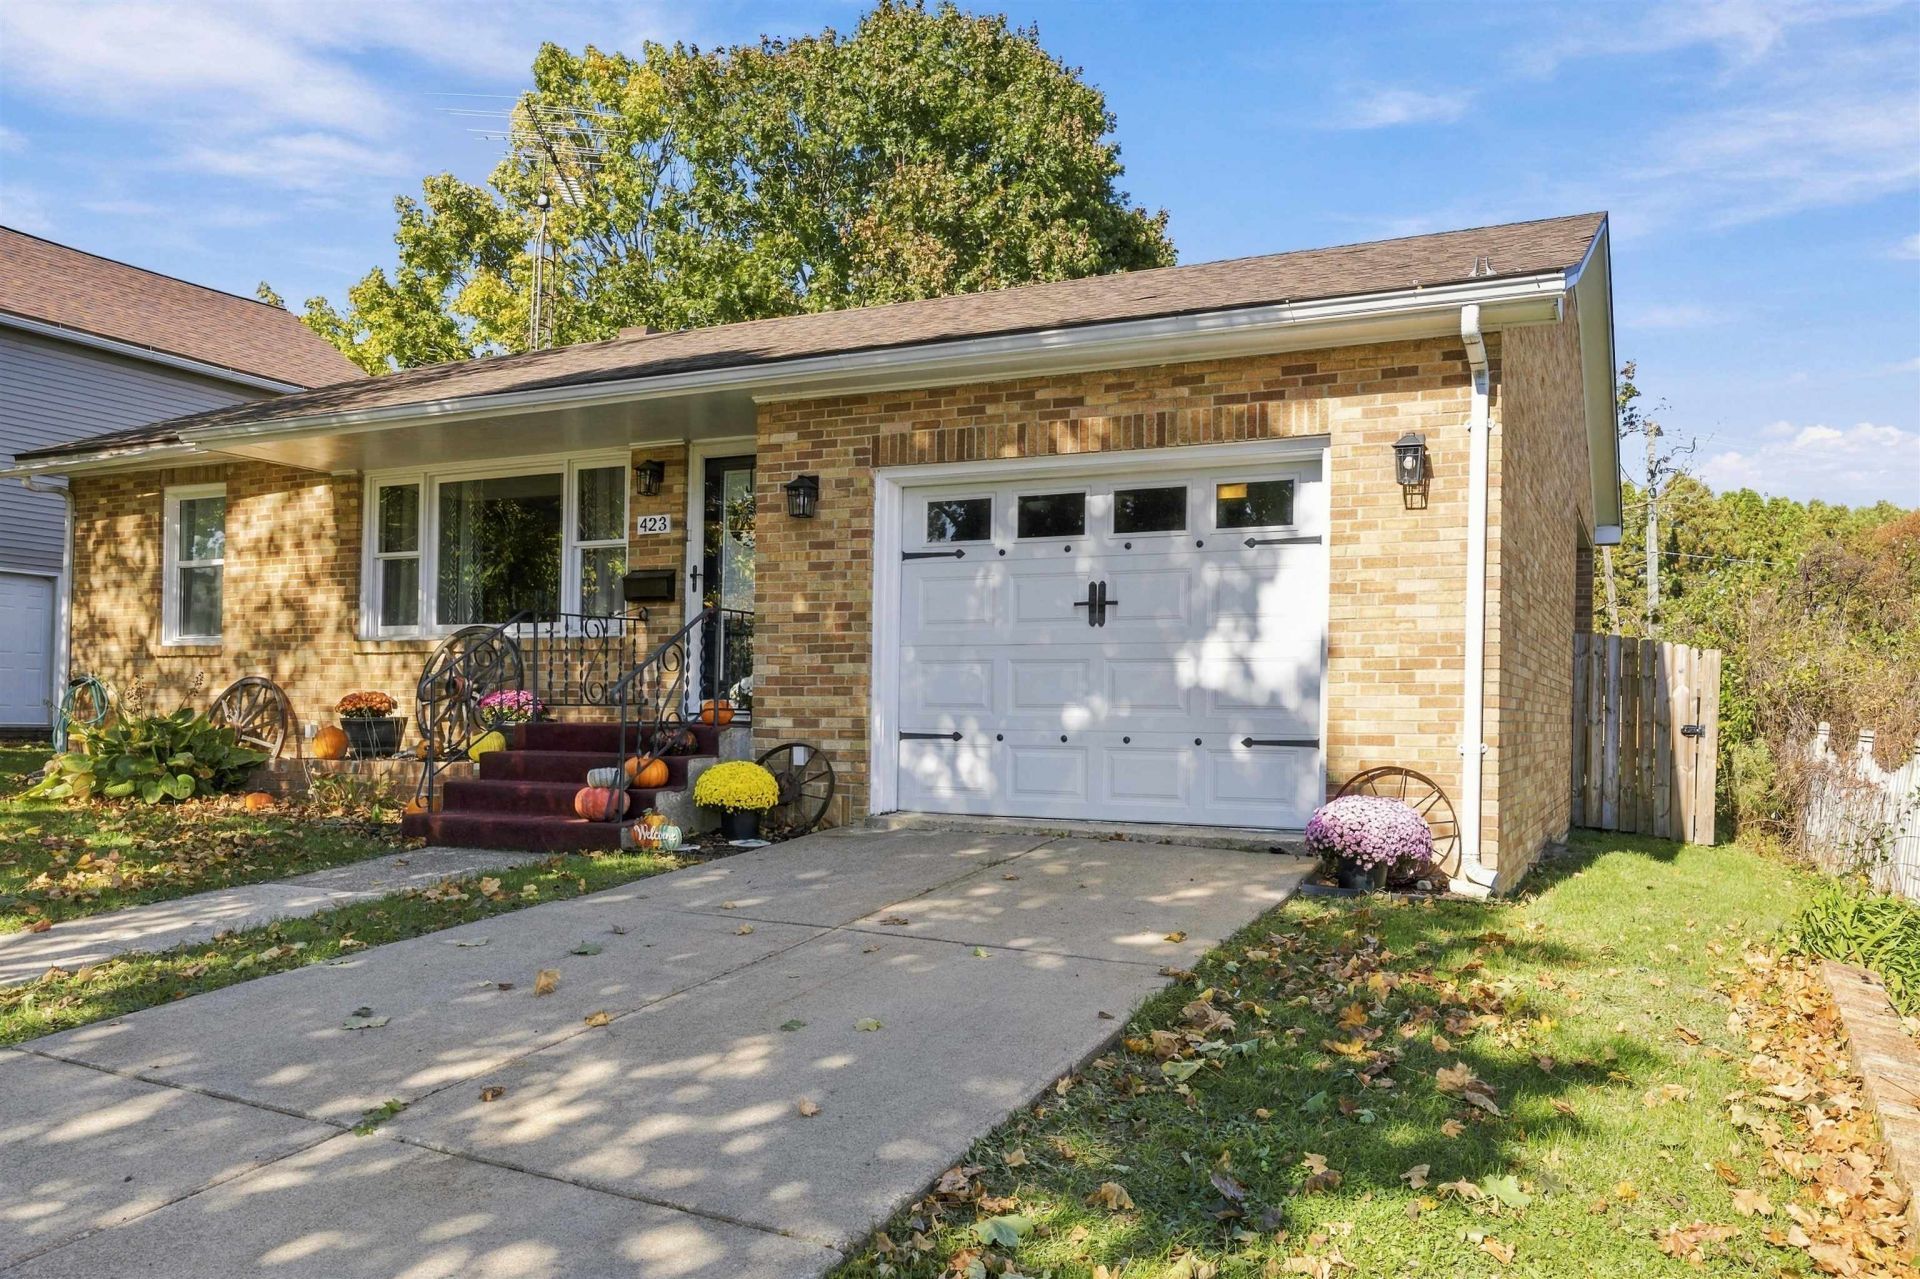
Meticulously maintained brick ranch home with large fenced in yard, many recent updates and a great location in Stockton! Functional and convenient main floor space with an open kitchen and dining area that flows right into a bright and spacious living area. A completely remodeled bathroom is situated right between the two bedrooms to round out the main floor space. The lower level has additional finished space with the ability to finish more space, and would make a secondary entertaining space, office, exercise room or more. A large backyard is completely fenced in by a newly installed privacy fence but allows gated access to the rear alley. Many recent updates in addition to the remodeled bathroom include a newer AC unit and furnace, much of the plumbing, wiring and light fixtures, updated countertops and kitchen appliances, newer water heater, and a newly installed radon mitigation system. This is an excellent opportunity to step into a low maintenance, yet highly efficient and well cared for home!
Property Features
Property Type: Residential - Single Family
Basement: Yes
Cooling: Central Air
Garage: 1
Heating: Forced Air, Natural Gas
Home Style: Ranch
Lot Size: 0.20 Acres
Roof Type: Shingle
Taxes: $2,428
Appliances
Dishwasher
Dryer
Microwave
Refrigerator
Stove/Cooktop
Sump Pump
Washer
Water Softener
Feature Descriptions
Basement: Full
Exterior: Brick/Stone
General Features: Main Floor Primary, Patio, Laundry Basement, Fenced Yard
Land features: City/Town
Sewer: City/Community
Water: City/Community
Room Sizes
Bedroom 1: 11 X 11 Level - Main
Bedroom 2: 11 X 10 Level - Main
Kitchen: 21 X 12 Level - Main
Living Room: 17 X 14 Level - Main
Yes: 15 X 13.5 Level - Lower
Office: 17 X 14 Level - Lower
Local Schools
School District: Stockton
Listed By / Shown By
Listed By
Agency Name: JIM SULLIVAN REALTY
Shown By
Agent Name: Your Real Estate Guy
Agent Phone: Cell: (815) 979-3136
Agency Title: Dickerson & Nieman Realtors

Estimate Your Payment
Estimated Payment
$ 604.84 per month $355.87 Principal & Interest $202.33 Property Tax $46.64 Homeowner's Insurance
423 E Front Avenue | MLS# 202606654
This single family home located at 423 E Front Avenue, Stockton, IL 61085 is currently listed for sale with an asking price of $159,900. This property has 2 bedrooms and 1 full baths with 1181 sq. ft. E Front Avenue is located within the Stockton school district. Search Stockton real estate on seaversisler.dickersonnieman.com today.