
BEDS5
BATHS4 full 1 partial
SQUARE FEET2,834
MLS#12742032
STATUSNew
PROPERTY TYPEResidential - Single Family
SCHOOLDistrict 200
Property Description
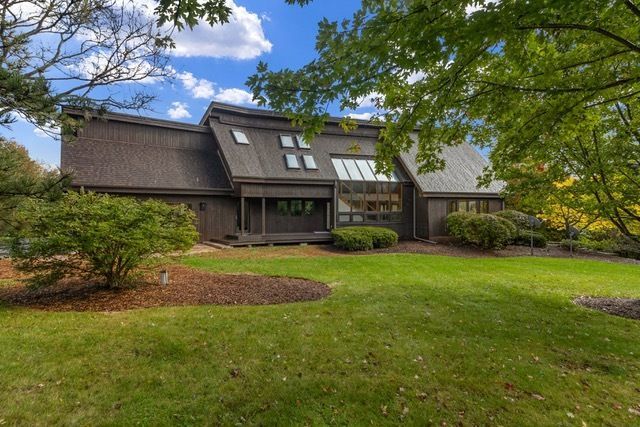
10+ acres of pristine beauty overlooking Boone Creek Conservation. Enjoy views from the entire back of the house all year 'round from your 1st or 2nd floor deck & balconies (wood boards, rails, ballisters new 2026, Trex approximately 15 years old). Spend summer or winter nights on the large deck with hot tub (as-is) and fire pit, then come inside to 2 double sided fireplaces in Family Room/Dining Room and Rec Room. High end gourmet cooks kitchen with honed Solid Surface Silestone, 48 Refrigerator, Wolf 5 burner gas cooktop with downdraft, Kitchen Aid Double oven & warming drawer, Bosch DW, Kohler built-in steamer (as-is), s.s. undermount sink, GE Mono Bev Cooler, Acacia hardwood t/o most of 1st floor, Oak hardwood in back bedroom on 1st floor, hallway and primary bedroom on 2nd floor, slate flrs in mud & powder rooms, generator, 4 car gar, tons of storage and a full fin walkout basement. Fresh paint (including garage) 2026, new carpet throughout 2026, Vents cleaned 2026, Roof approx 8 years ago, one A/C & one Furnace 2026, others serviced 2026, Septic pumped 2026, Windows cleaned 2026, Fresh mulch 2026. Please note taxes do NOT include any Exemptions. This property could be considered to be part of CSP (Conservation Stewardship Program) for further property tax reduction. Patio furniture on upper deck stays. Credenza, bookcase, Sauna, Piano and workout machine in walkout stay. This home is being sold AS-IS, no repairs.
Property Features
Property Type: Residential - Single Family
Basement: Yes
Basement: Finished, Full, Walk-Out Access
Cooling: Central Air
Fireplaces: 2
Garage: 4
Heating: Natural Gas, Forced Air
Home Style: Contemporary
Lot Size: 10.44 Acres
Roof Type: Asphalt
Taxes: $17,084
Year Built: 1990
Amenities
Cathedral Ceiling(s)
Sauna
Hot Tub
1st Floor Bedroom
In-Law Floorplan
1st Floor Full Bath
Feature Descriptions
Additional rooms: Bedroom 5,Office, Recreation Room, Play Room, Exercise Room, Foyer
Appliances: Double Oven, Dishwasher, High End Refrigerator, Washer, Dryer, Disposal, Wine Refrigerator, Cooktop, Humidifier
Association Includes: None
Bath Features: Whirlpool, Separate Shower, Steam Shower, Double Sink, Bidet
Dining Room: Separate
Exterior: Cedar
Fireplace: Double Sided, Gas Log, Gas Starter
Fireplace Location(s): Family Room, Basement
Hot Tub: Yes
Laundry: Gas Dryer Hookup, In Unit, Sink
Lot: Corner Lot, Wetlands
Lot Dimensions: 410 X 1080
Other Equipment: Water-Softener Owned, Ceiling Fan(s), Generator
Parcel#: 1301100019
Parking: Concrete, Garage Door Opener, Yes, Garage Owned, Attached, Garage
Sauna: Yes
Sewer: Septic Tank
Total Rooms: 12
Township: Dorr
Water: Well
Room Sizes
Bedroom 5: 14X11
Office: 19X14
Recreation Room: 17X15
Play Room: 21X15
Exercise Room: 23X12
Foyer: 18X6
Bedroom 2: 20X15
Bedroom 3: 15X12
Bedroom 4: 13X10
Dining Room: 14X13
Family Room: 19X19
Kitchen: 23X14
Laundry: 5X7
Primary Bedroom: 19X15
Local Schools
High School: Woodstock North High School
Middle School: Northwood Middle School
Elementary School: Mary Endres Elementary School
School District: District 200
Listed By / Shown By
Listed By
Agency Name: Berkshire Hathaway HomeServices Starck Real Estate
Agency Phone: 815-338-7111
Shown By
Agent Name: Your Real Estate Guy
Agent Phone: Cell: (815) 979-3136
Agency Title: Dickerson & Nieman Realtors

Estimate Your Payment
Estimated Payment
$ 3,434.94 per month $1,778.23 Principal & Interest $1,423.67 Property Tax $233.04 Homeowner's Insurance
518 High Meadow Drive | MLS# 12742032
This single family home located at 518 High Meadow Drive, Bull Valley, IL 60098 is currently listed for sale with an asking price of $799,000. This property was built in 1990 and has 5 bedrooms and 4 full and 1 partial baths with 2834 sq. ft. High Meadow Drive is located within the District 200 school district. Search Bull Valley real estate on seaversisler.dickersonnieman.com today.