
BEDS3
BATHS2 full
SQUARE FEET1,441
MLS#12782585
STATUSNew
PROPERTY TYPEResidential - Single Family
SUBDIVISIONNot Applicable
SCHOOLDistrict 5
Property Description
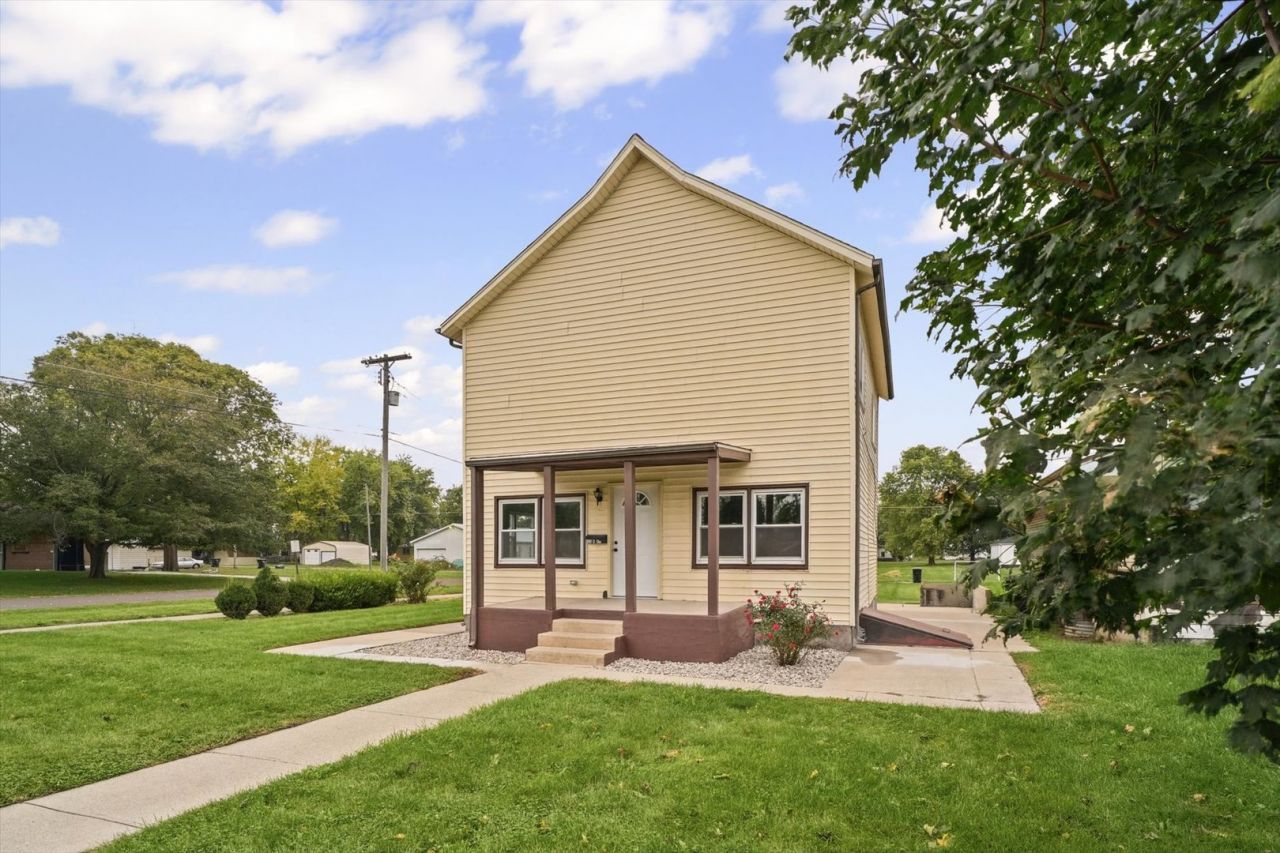
Welcome to 523 W 9th Street in Gibson City! This charming 3-bedroom, 2-bath home offers spacious bedrooms, a generous lot, and plenty of updates throughout. Recent improvements include a new roof, HVAC system, flooring, and updates to electrical and plumbing, giving buyers peace of mind. The primary bedroom features its own private full bath, while the versatile bonus room offers endless possibilities for a home office, playroom, hobby space, or additional living area. Enjoy the extra outdoor space that comes with the large lot, perfect for entertaining, gardening, or simply relaxing. Located in the desirable GCMS School District, this move-in ready home offers the perfect combination of charm, comfort, and modern updates. Don't miss your opportunity to make it yours!
Property Features
Property Type: Residential - Single Family
Basement: Yes
Basement: Cellar, Partial
Cooling: Central Air
Heating: Natural Gas
Home Style: Traditional
Lot Size: 0.18 Acres
Taxes: $1,756
Year Built: 1892
Feature Descriptions
Additional rooms: Foyer
Appliances: Range, Microwave, Dishwasher, Refrigerator
Association Includes: None
Dining Room: Kitchen/Dining Combo
Exterior: Vinyl Siding
Lot: Corner Lot
Lot Dimensions: 50 x 160
Parcel#: 09111115500100
Parking: Gravel, Off Street, Yes, Owned
Sewer: Public Sewer
Total Rooms: 6
Township: Drummer
Water: Public
Room Sizes
Foyer: 9X14
Bedroom 2: 10X11
Bedroom 3: 13X11
Dining Room: 10X14
Kitchen: 12X14
Laundry: 8X5
Living Room: 13X14
Primary Bedroom: 22X13
Local Schools
High School: Gibson City High School
Middle School: Gcms Middle School
Elementary School: Gibson City Elementary School
School District: District 5
Listed By / Shown By
Listed By
Agency Name: KELLER WILLIAMS-TREC
Agency Phone: 217-356-6100
Shown By
Agent Name: Your Real Estate Guy
Agent Phone: Cell: (815) 979-3136
Agency Title: Dickerson & Nieman Realtors

Estimate Your Payment
Estimated Payment
$ 599.44 per month $400.60 Principal & Interest $146.33 Property Tax $52.50 Homeowner's Insurance
523 W 9th Street | MLS# 12782585
This single family home located at 523 W 9th Street , Gibson City, IL 60936 is currently listed for sale with an asking price of $180,000. This property was built in 1892 and has 3 bedrooms and 2 full baths with 1441 sq. ft. W 9th Street is located in the Not Applicable subdivision within the District 5 school district. Search Not Applicable real estate on seaversisler.dickersonnieman.com today.