
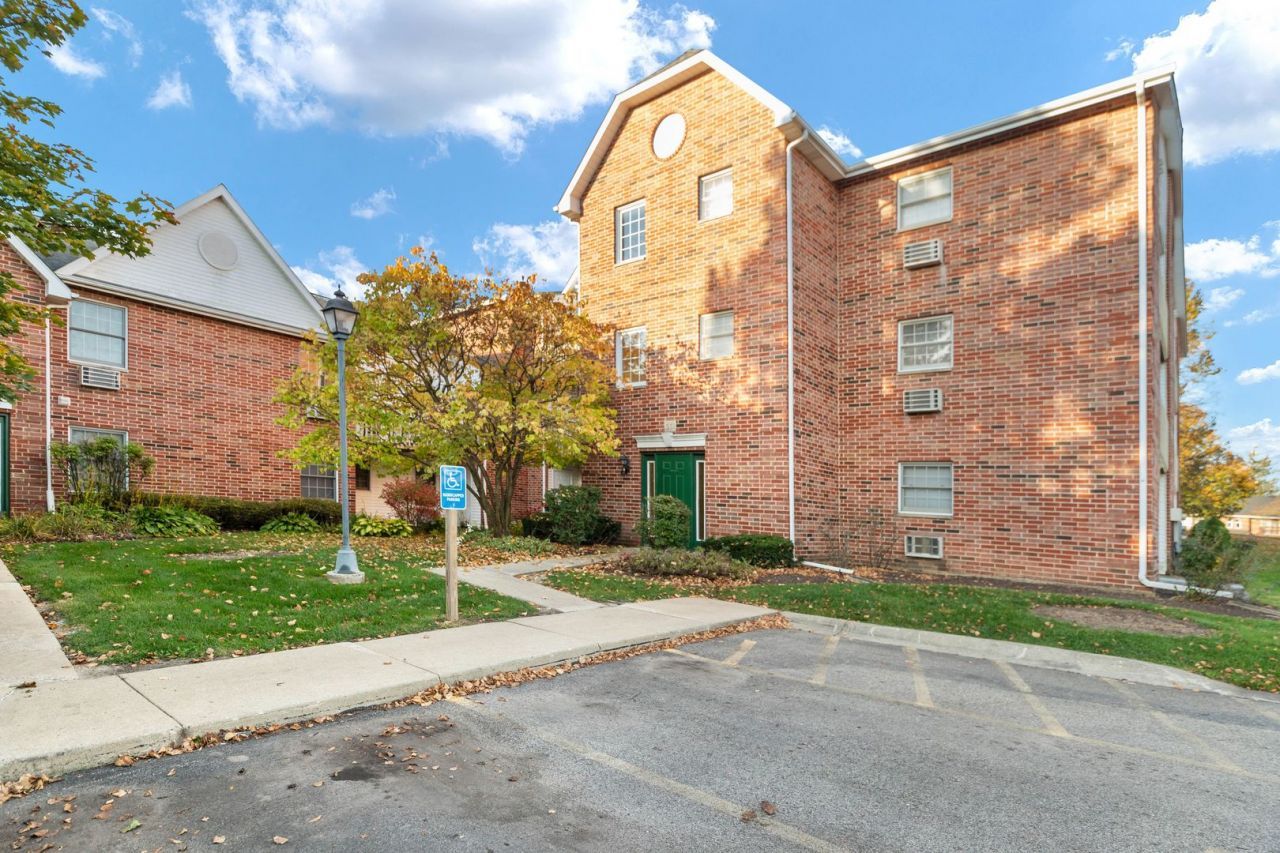
BEDS1
BATHS1 full
SQUARE FEET556
MLS#12783458
STATUSNew
PROPERTY TYPEResidential - Condominium
SCHOOLDistrict 200
Property Description
Welcome to this inviting one-bedroom condo in Woodstock, located within Woodstock Community Unit School District 200! The open-concept layout offers a comfortable living area with access to a private balcony. The kitchen features ample cabinet and counter space, a breakfast bar, and a pantry closet. The bedroom includes a walk-in closet and convenient access to the full bath. In-unit laundry adds to the ease of everyday living. Relax on your private balcony overlooking beautifully landscaped common areas. Enjoy a convenient location close to shopping, restaurants, parks, golf courses, and major highways! A wonderful opportunity to enjoy comfortable, low-maintenance living in a convenient location!
Property Features
Property Type: Residential - Condominium
Basement: None
Cooling: Wall Unit(s)
Heating: Baseboard
Lot Size: COMMON
Roof Type: Asphalt
Stories: 3.0
Taxes: $2,020
Year Built: 1997
Feature Descriptions
Additional rooms: Utility Room-1st Floor
Appliances: Range, Dishwasher, Bar Fridge, Washer, Dryer
Association Includes: Water, Parking, Insurance, Lawn Care, Scavenger, Snow Removal
Dining Room: Kitchen/Dining Combo
Exterior: Vinyl Siding, Brick
HOA Fee: 189/ Monthly
Laundry: Washer Hookup, In Unit
Lot: Common Grounds
Lot Dimensions: COMMON
Parcel#: 1309155035
Parking: Yes
Pet Allowed: Cats OK, Dogs OK, Number Limit
Sewer: Public Sewer
Total Rooms: 3
Township: Dorr
Water: Public
Room Sizes
Utility Room-1st Floor: 5X3
Kitchen: 9X6
Living Room: 13X11
Primary Bedroom: 12X10
Local Schools
High School: Woodstock High School
Middle School: Creekside Middle School
Elementary School: Dean Street Elementary School
School District: District 200
Listed By / Shown By
Listed By
Agency Name: Legacy Properties, A Sarah Leonard Company, LLC
Agency Phone: 224-999-9100
Shown By
Agent Name: Your Real Estate Guy
Agent Phone: Cell: (815) 979-3136
Agency Title: Dickerson & Nieman Realtors

Estimate Your Payment
Estimated Payment
$ 514.45 per month $306.02 Principal & Interest $168.33 Property Tax $40.10 Homeowner's Insurance
551 Leah Lane, Unit 3C | MLS# 12783458
This condo located at 551 Leah Lane, Unit 3C, Woodstock, IL 60098 is currently listed for sale with an asking price of $137,500. This property was built in 1997 and has 1 bedrooms and 1 full baths with 556 sq. ft. Leah Lane, Unit 3C is located within the District 200 school district. Search Woodstock real estate on seaversisler.dickersonnieman.com today.