
BEDS3
BATHS2 full
SQUARE FEET1,369
MLS#12707198
STATUSNew
PROPERTY TYPEResidential - Single Family
SCHOOLDistrict 122
Property Description
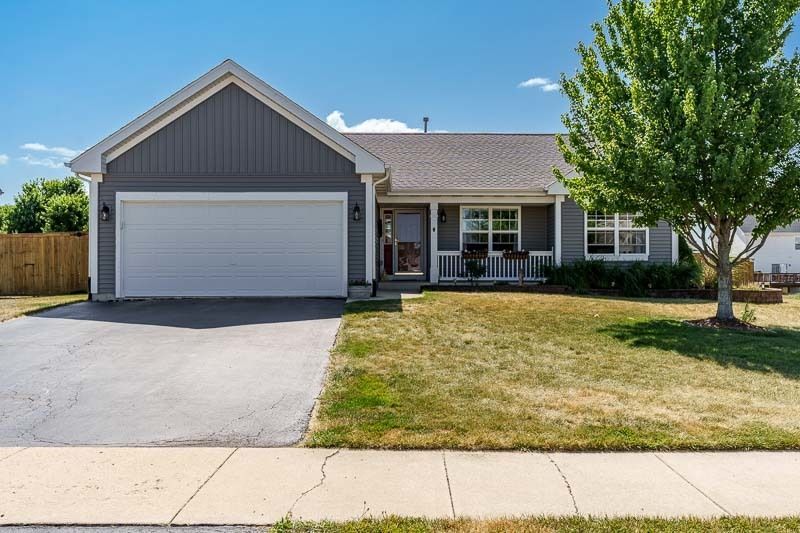
Welcome home to this true move-in ready 3-bedroom, 2 full bathroom ranch with finished lower level of beautifully updated living space. From the moment you step inside, you'll appreciate the fresh, neutral paint colors, new flooring, and stylishly updated bathrooms. The finished basement with egress window provides additional living space that's perfect for a rec room area and additional office space. Major updates, including a newer roof and air conditioning, offer added peace of mind. Outside, enjoy a larger private backyard surrounded by a wood privacy fence. A spacious 2-car garage provides plenty of room for parking and storage. This home has been thoughtfully updated and is ready for its next owner to move right in and enjoy. Don't miss your opportunity to make it yours! Bath vanities 2026, Updated lvp flooring 2026, Roof 2021, Siding 2021, Dishwasher 2022, HWH 2023, Central air 2019.
Property Features
Property Type: Residential - Single Family
Basement: Finished, Egress Window, Full
Basement: Yes
Cooling: Central Air
Garage: 2
Heating: Natural Gas
Lot Size: 0.43 Acres
Taxes: $5,313
Year Built: 2007
Feature Descriptions
Additional rooms: Office, Recreation Room
Association Includes: None
Exterior: Vinyl Siding
Lot Dimensions: 100X207.3X107.44X168.02
Parcel#: 0809253021
Parking: Yes, Garage Owned, Attached, Garage
Sewer: Public Sewer
Total Rooms: 7
Township: Harlem
Water: Public
Room Sizes
Office: 13X12
Recreation Room: 41X14
Bedroom 2: 16X10
Bedroom 3: 12X11
Kitchen: 18X9
Living Room: 24X14
Primary Bedroom: 13X13
Local Schools
School District: District 122
Listed By / Shown By
Listed By
Agency Name: Dickerson & Nieman Realtors - Rockford

Shown By
Agent Name: Your Real Estate Guy
Agent Phone: Cell: (815) 979-3136
Estimate Your Payment
Estimated Payment
$ 1,223.09 per month $689.93 Principal & Interest $442.75 Property Tax $90.42 Homeowner's Insurance
5649 Thribble Cross | MLS# 12707198
This single family home located at 5649 Thribble Cross, Roscoe, IL 61073 is currently listed for sale by Dickerson & Nieman Realtors - Rockford, with an asking price of $310,000. This property was built in 2007 and has 3 bedrooms and 2 full baths with 1369 sq. ft. Thribble Cross is located within the District 122 school district. Search Roscoe real estate on seaversisler.dickersonnieman.com today.