
BEDS3
BATHS2 full
SQUARE FEET1,484
MLS#12786274
STATUSNew
PROPERTY TYPEResidential - Single Family
SCHOOLDistrict 120
Property Description
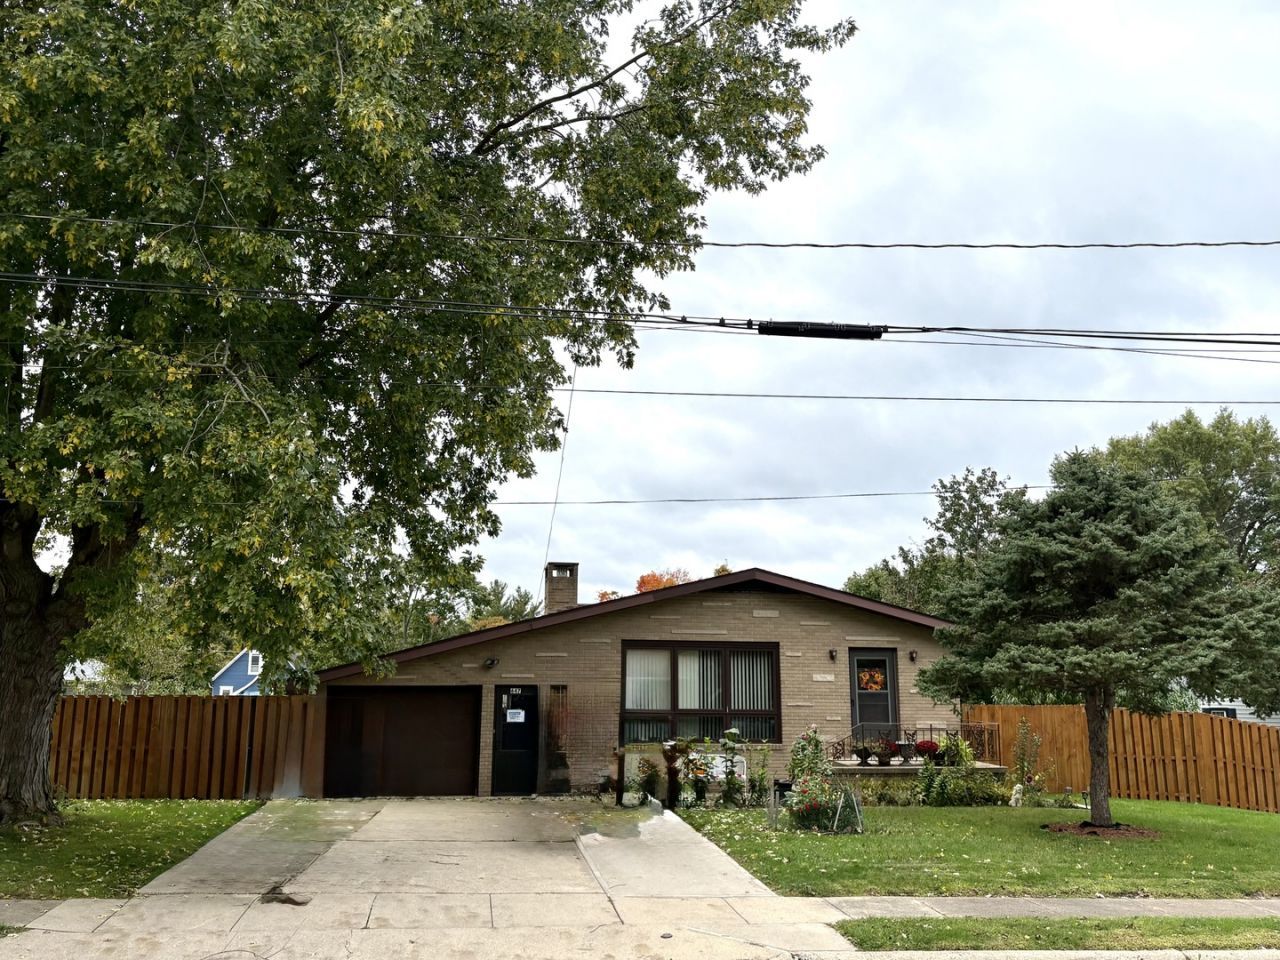
Spacious Brick ranch home in a quiet neighborhood in Oglesby. Just minutes from Interstate 39, HYW 251 and Route 71 for an easy commute just about anywhere. This Prairie style ranch home features 3 bedrooms, 2 bathrooms and attached 1 car garage. Large clean and bright basement would be easy to put your personal touch and make your own. Mostly new windows. Large, well-manicured yard is fully fenced in with a 13 x 31 covered concrete patio and garden area. Home is solid built and meticulously maintained. Come take look.
Property Features
Property Type: Residential - Single Family
Basement: Yes
Basement: Unfinished, Full
Cooling: Central Air
Fireplaces: 1
Garage: 1
Heating: Natural Gas, Steam
Home Style: Ranch
Lot Size: 0.22 Acres
Roof Type: Asphalt
Taxes: $5,393
Year Built: 1961
Feature Descriptions
Additional rooms: Utility Room-Lower Level, Storage, Bonus Room
Appliances: Range, Refrigerator, Freezer, Washer, Dryer, Range Hood
Association Includes: None
Bath Features: Separate Shower, Soaking Tub
Dining Room: Separate
Exterior: Brick
Fireplace: Gas Log
Fireplace Location(s): Living Room
Laundry: Sink
Lot Dimensions: 95 x 100
Other Equipment: Ceiling Fan(s), Fan-Whole House, Water Heater-Gas
Parcel#: 1826209009
Parking: Concrete, Garage Door Opener, Yes, Garage Owned, Attached, Driveway, Owned, Garage
Sewer: Public Sewer
Total Rooms: 8
Township: LaSalle
Water: Public
Room Sizes
Storage: 13X13
Bonus Room: 13X21
Bedroom 2: 10X12
Bedroom 3: 11X12
Dining Room: 10X14
Family Room: 14X21
Kitchen: 10X13
Laundry: 13X13
Living Room: 13X24
Primary Bedroom: 10X15
Local Schools
School District: District 120
Listed By / Shown By
Listed By
Agency Name: Dickerson & Nieman Realtors - Peru

Shown By
Agent Name: Your Real Estate Guy
Agent Phone: Cell: (815) 979-3136
Estimate Your Payment
Estimated Payment
$ 1,015.79 per month $500.75 Principal & Interest $449.42 Property Tax $65.63 Homeowner's Insurance
647 Hazen Avenue | MLS# 12786274
This single family home located at 647 Hazen Avenue , Oglesby, IL 61348 is currently listed for sale by Dickerson & Nieman Realtors - Peru, with an asking price of $225,000. This property was built in 1961 and has 3 bedrooms and 2 full baths with 1484 sq. ft. Hazen Avenue is located within the District 120 school district. Search Oglesby real estate on seaversisler.dickersonnieman.com today.