
BEDS3
BATHS2 full 1 partial
SQUARE FEET1,799
MLS#12779597
STATUSContingent
PROPERTY TYPEResidential - Single Family
SUBDIVISIONFox Trails
SCHOOLDistrict 155
Property Description
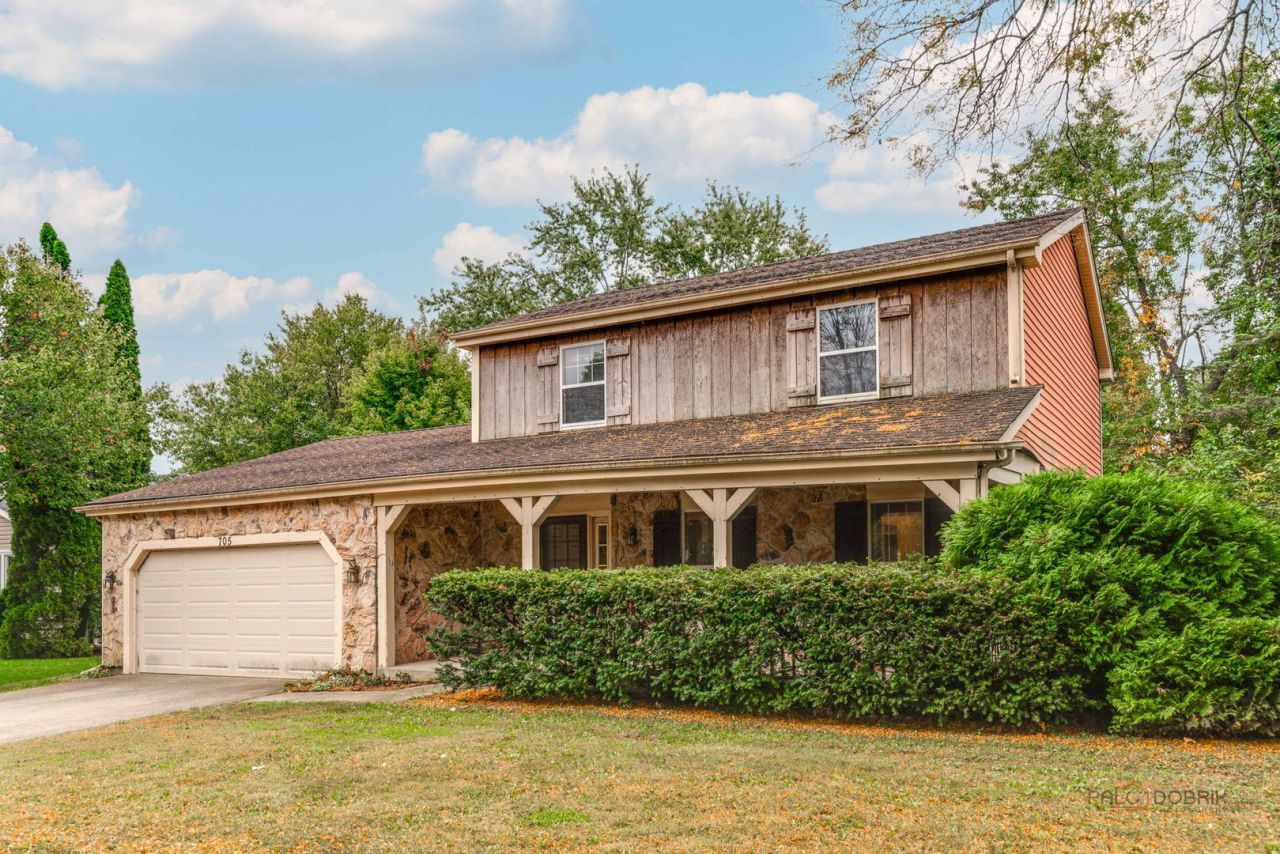
Fantastic Investment Opportunity - Bring Your Vision and Creativity! Discover the potential in this 3-bedroom, 2.5-bath, two-story home offering 1,799 square feet of living space! This handyman special is the perfect opportunity for investors, renovators, or buyers looking to transform a property into their dream home. Bring your tools, imagination, and personal touches to make this home truly your own! Situated on a spacious, wooded corner lot with a fenced-in yard, this property offers plenty of room for outdoor entertaining, gardening, or simply enjoying the peaceful surroundings. The full unfinished basement provides endless possibilities for additional living space, recreation, or storage. Location, Location, Location! Conveniently located just minutes from downtown Cary, the Metra train station, shopping, restaurants, parks, and scenic walking trails. Enjoy the perfect combination of a peaceful setting and easy access to everyday conveniences. Property is being sold AS-IS. With great potential and a desirable location, this is an opportunity you won't want to miss! Bring your ideas and schedule your private showing today!
Property Features
Property Type: Residential - Single Family
Basement: Yes
Basement: Unfinished, Full
Cooling: Central Air
Garage: 2
Heating: Natural Gas
Lot Size: 160x128x148
Roof Type: Asphalt
Taxes: $8,258
Year Built: 1989
Feature Descriptions
Additional rooms: Recreation Room
Appliances: Range, Dishwasher, Refrigerator, Washer, Dryer
Association Includes: None
Exterior: Vinyl Siding
Laundry: Upper Level, Gas Dryer Hookup
Lot: Corner Lot
Lot Dimensions: 160x128x148
Other Equipment: TV-Cable, CO Detectors, Ceiling Fan(s)
Parcel#: 1914453001
Parking: Asphalt, Garage Door Opener, Yes, Garage Owned, Attached, Garage
Sewer: Public Sewer
Total Rooms: 8
Township: Algonquin
Water: Public
Room Sizes
Recreation Room: 23X23
Bedroom 2: 13X11
Bedroom 3: 11X9
Dining Room: 13X10
Family Room: 20X12
Kitchen: 19X10
Laundry: 6X4
Living Room: 17X12
Primary Bedroom: 15X13
Local Schools
High School: Cary-Grove Community High School
Middle School: Cary Junior High School
Elementary School: Briargate Elementary School
School District: District 155
Listed By / Shown By
Listed By
Agency Name: Coldwell Banker Real Estate Group
Agency Phone: 847-749-0842
Shown By
Agent Name: Your Real Estate Guy
Agent Phone: Cell: (815) 979-3136
Agency Title: Dickerson & Nieman Realtors

Estimate Your Payment
Estimated Payment
$ 1,455.92 per month $678.80 Principal & Interest $688.17 Property Tax $88.96 Homeowner's Insurance
705 Royal Glen Drive | MLS# 12779597
This single family home located at 705 Royal Glen Drive, Cary, IL 60013 is currently listed for sale with an asking price of $305,000. This property was built in 1989 and has 3 bedrooms and 2 full and 1 partial baths with 1799 sq. ft. Royal Glen Drive is located in the Fox Trails subdivision within the District 155 school district. Search Fox Trails real estate on seaversisler.dickersonnieman.com today.