
BEDS4
BATHS1 full
SQUARE FEET2,012
MLS#202606599
STATUSActive
PROPERTY TYPEResidential - Single Family
SCHOOLWarren
Property Description
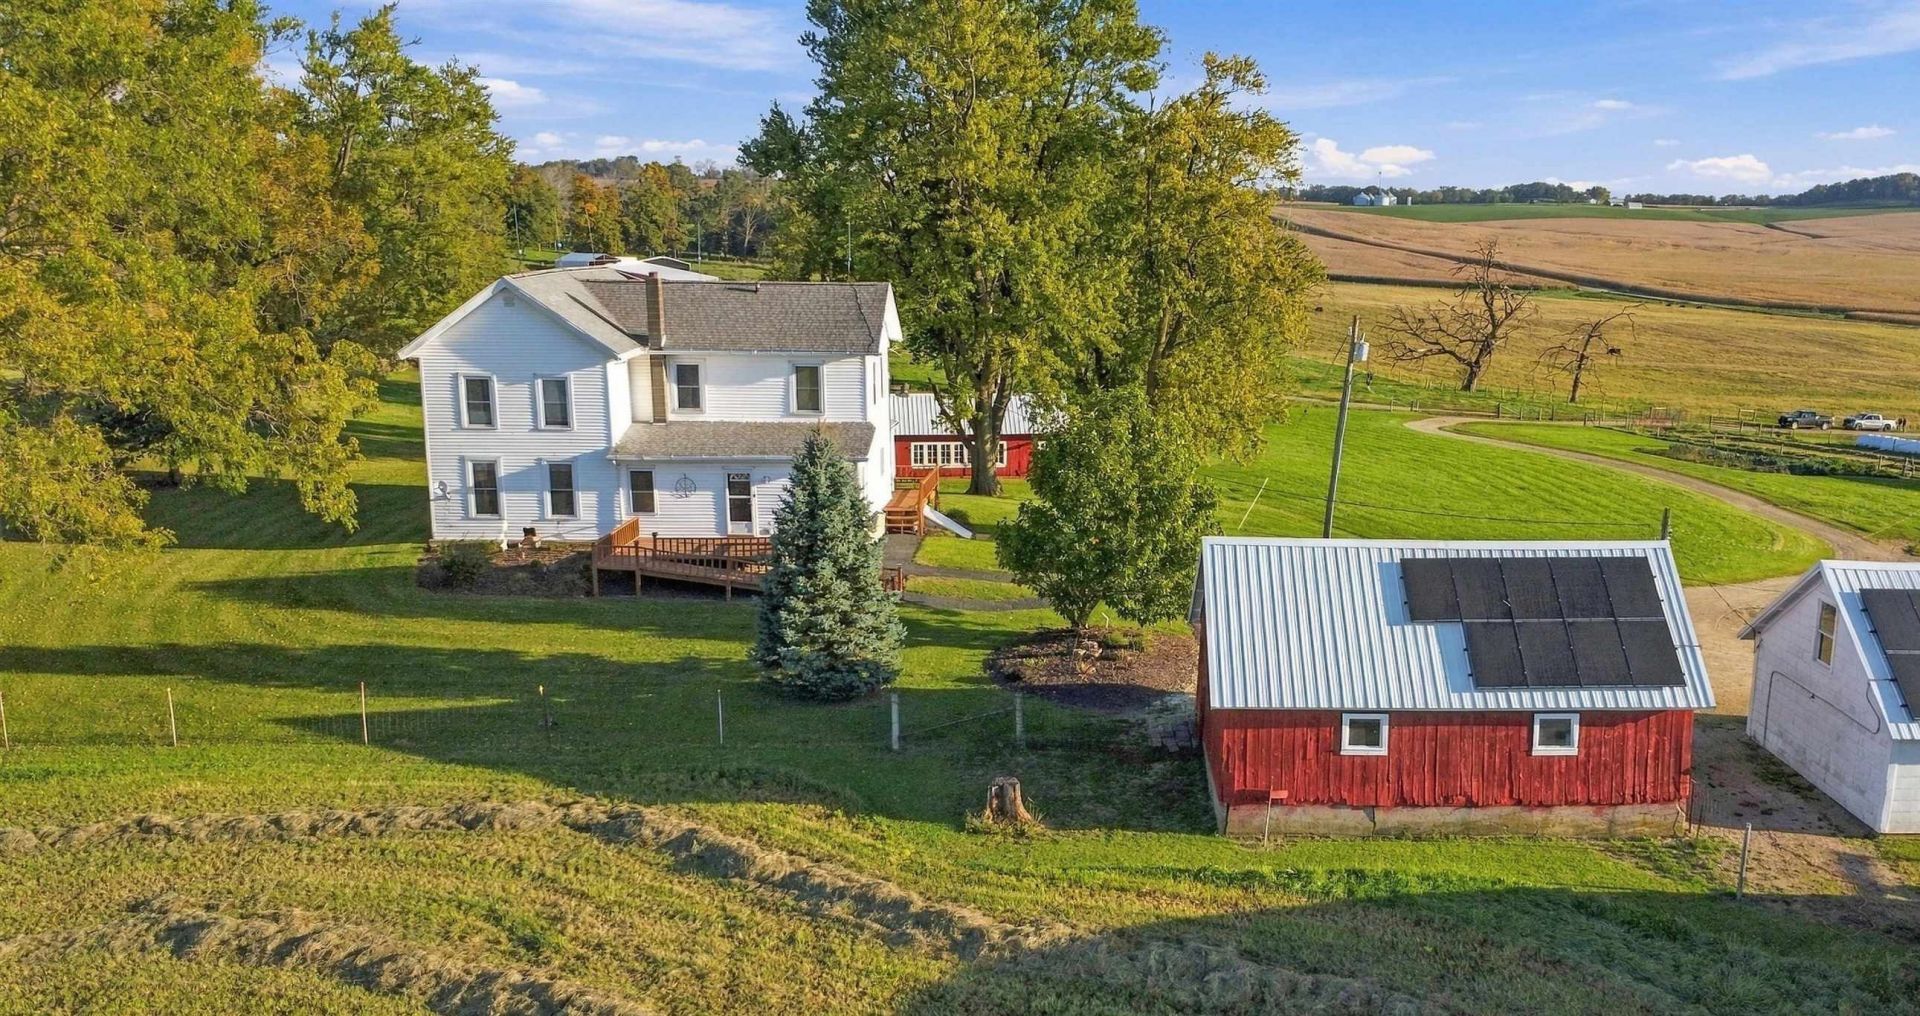
Situated on just shy of 10 acres along Hodgin Road, this spacious four-bedroom country farmhouse offers beautiful panoramic views, multiple outbuildings, and plenty of room to enjoy rural living. Inside, you'll find a spacious kitchen, convenient main-floor laundry, and a generously sized main-level full bathroom featuring a walk-in shower with floor-to-ceiling tile. The home also features a propane furnace installed in 2018, a water heater installed in 2022, solar panels, and an outdoor deck overlooking the surrounding countryside. Outside, the property offers an impressive collection of outbuildings, including two separate two-stall garages, a turn-of-the-century hog house, a large all-steel Quonset building, and a former chicken house converted into a workspace. Fenced pasture, mature trees, and open green space provide plenty of opportunities for hobby farming, animals, storage, or recreational use. With nearly 10 acres, expansive countryside views, and a variety of versatile outbuildings, this property offers a great opportunity for those seeking space and flexibility in a peaceful rural setting. Property is being sold as-is.
Property Features
Property Type: Residential - Single Family
Basement: Yes
Cooling: Window Unit
Garage: 4
Heating: Forced Air, Propane
Home Style: 2 Story
Lot Size: 9.50 Acres
Roof Type: Shingle
Stories: 2.0
Taxes: $2,344
Appliances
Dishwasher
Dryer
Refrigerator
Stove/Cooktop
Sump Pump
Wall Oven
Washer
Water Softener
Feature Descriptions
Basement: Partial
Days on Site: 3
Exterior: Vinyl
General Features: Basement Entrance, Deck, Laundry 1st Floor, Wheel Chair Acc., Solar Panels
Land features: Agriculture
Sewer: Septic
Water: Well
Room Sizes
Bedroom 1: 15'5 X 11''3 Level - Upper
Bedroom 2: 11' X 15'3 Level - Upper
Bedroom 3: 12'4 X 9' Level - Upper
Bedroom 4: 14' X 10' Level - Upper
Kitchen: 22'5 X 13'4 Level - Main
Living Room: 17'4 X 13'2 Level - Main
Office: 17'4 X 13'2 Level - Main
Utility Room: 6'5 X 8'8 Level - Main
Porch: 10'10 X 6'8 Level - Main
Storage Room: 12'2 X 7'10 Level - Upper
Bathroom: 10'9 X 9'7 Level - Main
Local Schools
School District: Warren
Listed By / Shown By
Listed By
Agency Name: JIM SULLIVAN REALTY
Shown By
Agent Name: Your Real Estate Guy
Agent Phone: Cell: (815) 979-3136
Agency Title: Dickerson & Nieman Realtors

Estimate Your Payment
Estimated Payment
$ 1,199.71 per month $888.00 Principal & Interest $195.33 Property Tax $116.38 Homeowner's Insurance
7482 N Hodgin Road | MLS# 202606599
This single family home located at 7482 N Hodgin Road, Apple River, IL 61001 is currently listed for sale with an asking price of $399,000. This property has 4 bedrooms and 1 full baths with 2012 sq. ft. N Hodgin Road is located within the Warren school district. Search Apple River real estate on seaversisler.dickersonnieman.com today.