
BEDS4
BATHS3 full
SQUARE FEET1,900
MLS#12783764
STATUSNew
PROPERTY TYPEResidential - Single Family
SCHOOLDistrict 535
Property Description
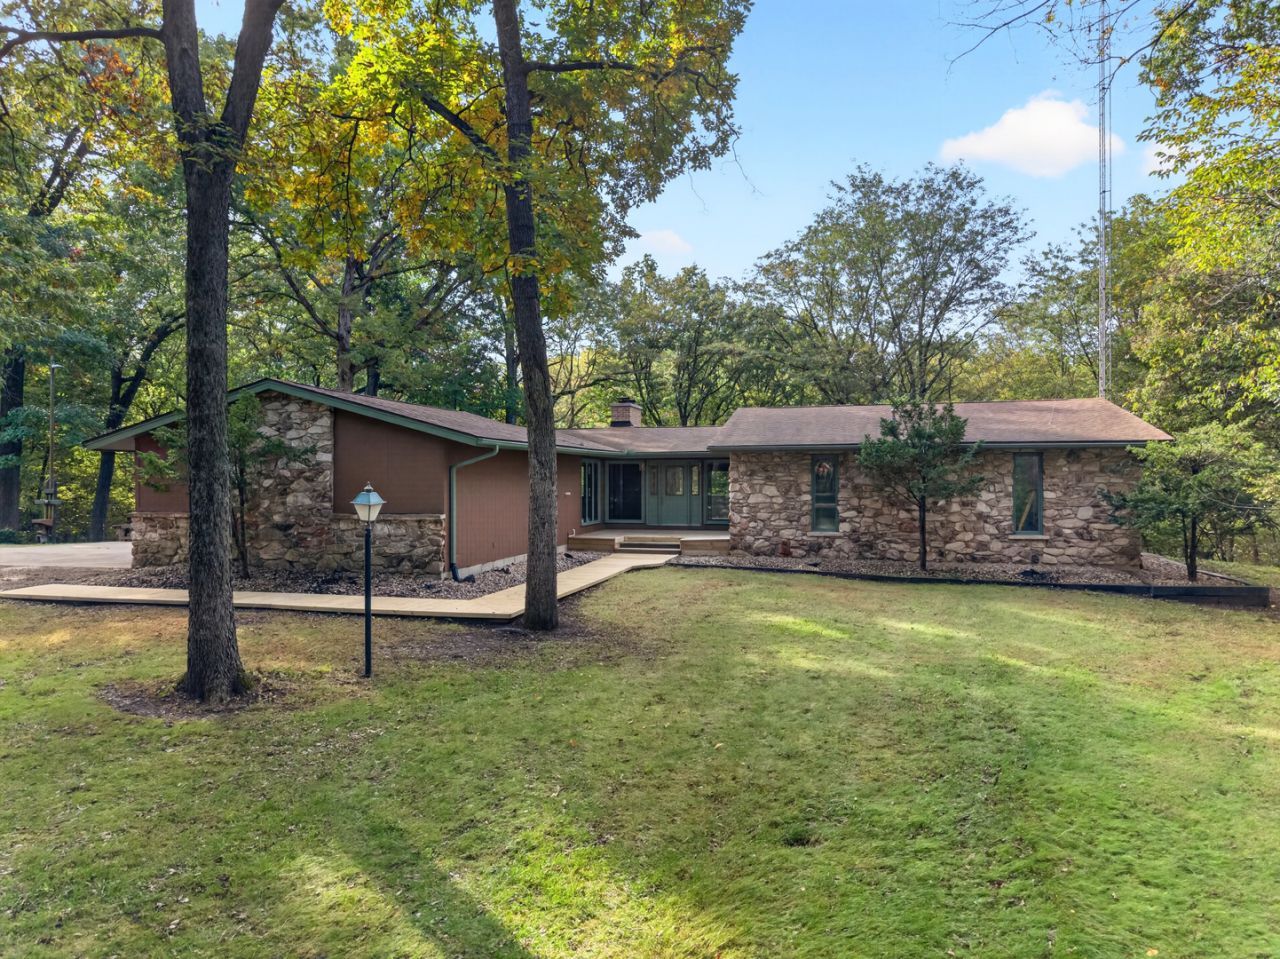
Nestled in the secluded subdivision of Hennepin Farms just above Hennepin Hopper Lakes, this exceptional property was proudly named Better Homes and Gardens Magazine's favorite house plan of the year in 1977. Offering nearly 4,000 square feet of finished living space, the main level features 1,900 sq. ft. of classic ranch-style living with a seamless walkout basement. The sunken living room delivers a wonderful sense of space with vaulted ceilings, dark contrasting beams, and floor-to-ceiling glass windows, balanced by a warm double-sided fireplace shared with the dining room. The eat-in kitchen sits conveniently adjacent to the dining room, entry, and garage. On the opposite wing, you'll find a generously sized primary suite complete with an updated bath and sliding doors opening directly onto a brand-new deck spanning the entire length of the home. The walkout lower level features a spacious family room with a second fireplace, a bar area, an office, a workroom, a laundry room, an additional bedroom, and a full bathroom. Major updates include all three bathrooms remodeled, a brand-new septic system (two 1,000-gallon tanks with an oversized leach field), new wrap-around decking, new siding, fresh exterior paint, updated plumbing and electrical, and a rebuilt exterior chimney (swept this spring). Complete with a second garage, this property offers incredible versatility and is set across two lots totaling 2.3 private acres. This 4-bedroom, 3-bathroom home is a must-see!
Property Features
Property Type: Residential - Single Family
Basement: Yes
Basement: Finished, Full, Walk-Out Access
Cooling: Central Air
Fireplaces: 2
Garage: 3
Heating: Natural Gas, Forced Air
Home Style: Ranch
Lot Size: 2.31 Acres
Roof Type: Asphalt
Taxes: $7,164
Year Built: 1977
Amenities
Dry Bar
1st Floor Bedroom
1st Floor Full Bath
Separate Dining Room
Feature Descriptions
Additional rooms: Office, Workshop
Additional Structures: Second Garage
Appliances: Dishwasher, Trash Compactor, Water Softener Owned, Electric Cooktop, Oven
Association Includes: None
Dining Room: Separate
Exterior: Stone, Wood Siding, Fiber Cement
Fireplace: Wood Burning, Heatilator
Fireplace Location(s): Family Room, Living Room
Lot: Nature Preserve Adjacent, Wooded, Mature Trees
Lot Dimensions: 319X334X292X368
Other Equipment: Water-Softener Owned, Generator
Parcel#: 0100054170
Parking: Gravel, Circular Driveway, Garage Door Opener, Heated Garage, Garage, Yes, Garage Owned, Attached, Detached
Sewer: Septic Tank
Total Rooms: 10
Township: Hennepin
Water: Well
Room Sizes
Office: 8X15
Work Room: 10X13
Bedroom 2: 12X14
Bedroom 3: 11X13
Bedroom 4: 10X14
Dining Room: 12X13
Family Room: 20X35
Kitchen: 15X17
Laundry: 11X14
Living Room: 15X20
Primary Bedroom: 15X15
Local Schools
High School: Putnam County High School
Middle School: Putnam County Junior High School
Elementary School: Putnam County Elementary School
School District: District 535
Listed By / Shown By
Listed By
Agency Name: Local Realty Group, Inc.
Agency Phone: 815-339-1158
Shown By
Agent Name: Your Real Estate Guy
Agent Phone: Cell: (815) 979-3136
Agency Title: Dickerson & Nieman Realtors

Estimate Your Payment
Estimated Payment
$ 1,601.38 per month $888.00 Principal & Interest $597.00 Property Tax $116.38 Homeowner's Insurance
7553 Audubon Drive | MLS# 12783764
This single family home located at 7553 Audubon Drive , Hennepin, IL 61327 is currently listed for sale with an asking price of $399,000. This property was built in 1977 and has 4 bedrooms and 3 full baths with 1900 sq. ft. Audubon Drive is located within the District 535 school district. Search Hennepin real estate on seaversisler.dickersonnieman.com today.