
BEDS4
BATHS2 full 1 partial
SQUARE FEET1,466
MLS#202606517
STATUSActive
PROPERTY TYPEResidential - Single Family
SCHOOLWest Carroll
Property Description
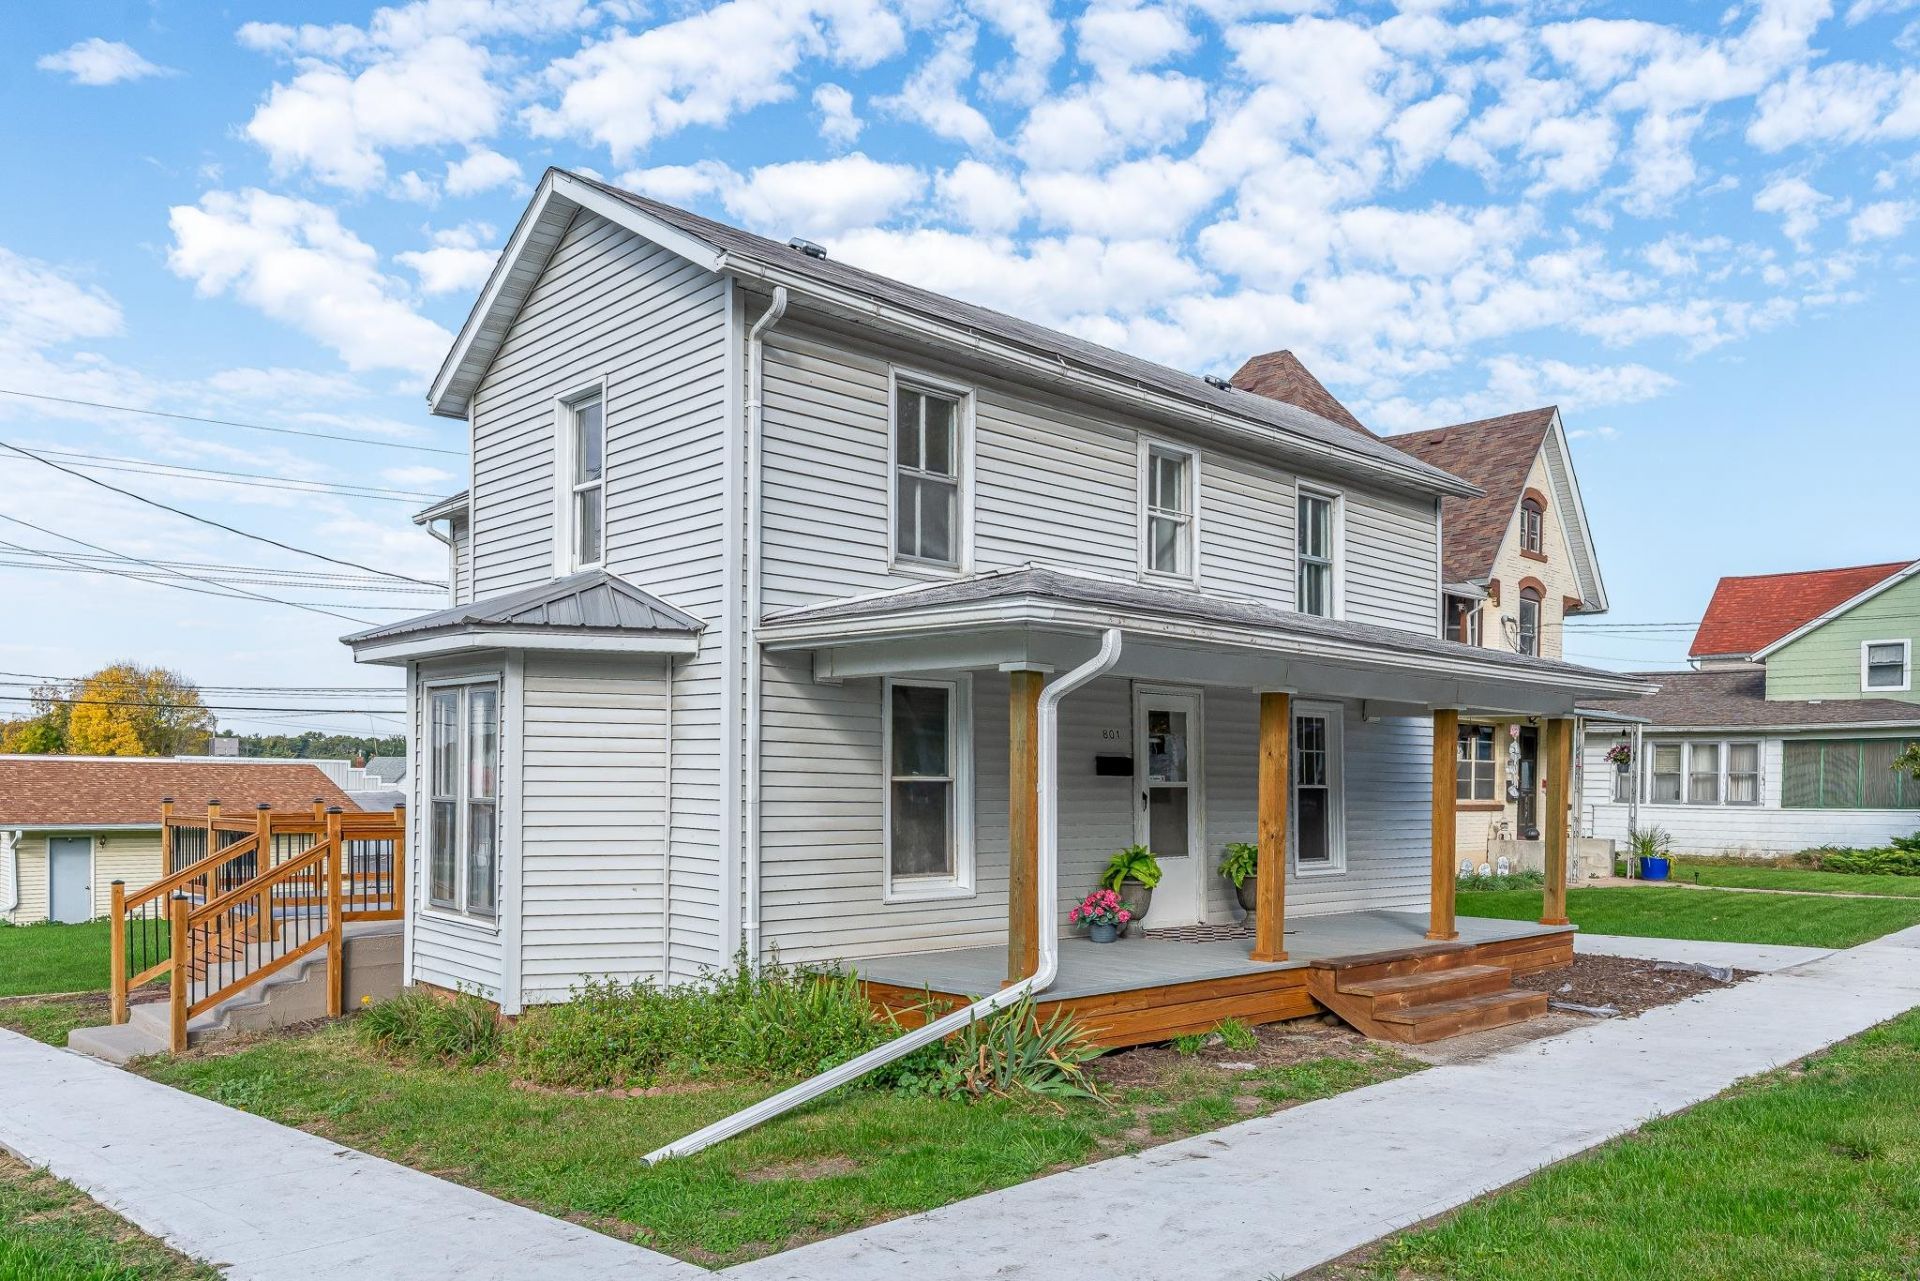
Completely Renovated River View Home in the Heart of Savanna! Enjoy the perfect blend of modern updates, natural light, and an exceptional location in this completely rehabbed four-bedroom, 2.5-bath River View home. Just two blocks from the mighty Mississippi River and the many shops, restaurants, and activities of downtown Savanna, this home offers the opportunity to enjoy small-town charm with scenic river views nearby. The spacious, open kitchen creates a welcoming gathering space, while the bright, sunny interior fills the home with warmth and natural light throughout. The main-level primary suite features a private bathroom for added comfort and convenience, along with main-level laundry to simplify everyday living. With four bedrooms, 2.5 baths, and extensive renovations throughout, this move-in-ready property is a wonderful opportunity for anyone seeking a beautifully updated home close to the river and all that Savanna has to offer. Come see all this inviting property has to offer!
Property Features
Property Type: Residential - Single Family
Basement: Yes
Cooling: Central Air
Garage: 1
Heating: Forced Air, Natural Gas
Home Style: 2 Story
Lot Size: 0.10 Acres
Roof Type: Shingle
Stories: 2.0
Taxes: $1,800
Appliances
Dishwasher
Refrigerator
Stove/Cooktop
Feature Descriptions
Basement: Full
Days on Site: 4
Exterior: Vinyl
General Features: Deck, Laundry 1st Floor, Main Floor Primary, Porch Covered
Land features: City/Town
Sewer: City/Community
Water: City/Community
Room Sizes
Bedroom 1: 12.8 X 12.4 Level - Main
Bedroom 2: 11.9 X 11 Level - Upper
Bedroom 3: 12.5 X 10.6 Level - Upper
Bedroom 4: 12.4 X 10 Level - Upper
Kitchen: 17.10 X 11.11 Level - Main
Living Room: 18.8 X 12.4 Level - Main
Local Schools
School District: West Carroll
Listed By / Shown By
Listed By
Agency Name: MEL FOSTER CO.
Shown By
Agent Name: Your Real Estate Guy
Agent Phone: Cell: (815) 979-3136
Agency Title: Dickerson & Nieman Realtors

Estimate Your Payment
Estimated Payment
$ 625.76 per month $420.63 Principal & Interest $150.00 Property Tax $55.13 Homeowner's Insurance
801 N 3rd Street | MLS# 202606517
This single family home located at 801 N 3rd Street, Savanna, IL 61074 is currently listed for sale with an asking price of $189,000. This property has 4 bedrooms and 2 full and 1 partial baths with 1466 sq. ft. N 3rd Street is located within the West Carroll school district. Search Savanna real estate on seaversisler.dickersonnieman.com today.