
BEDS4
BATHS2 full
SQUARE FEET1,644
MLS#12770520
STATUSNew
PROPERTY TYPEResidential - Single Family
SCHOOLDistrict 200
Property Description
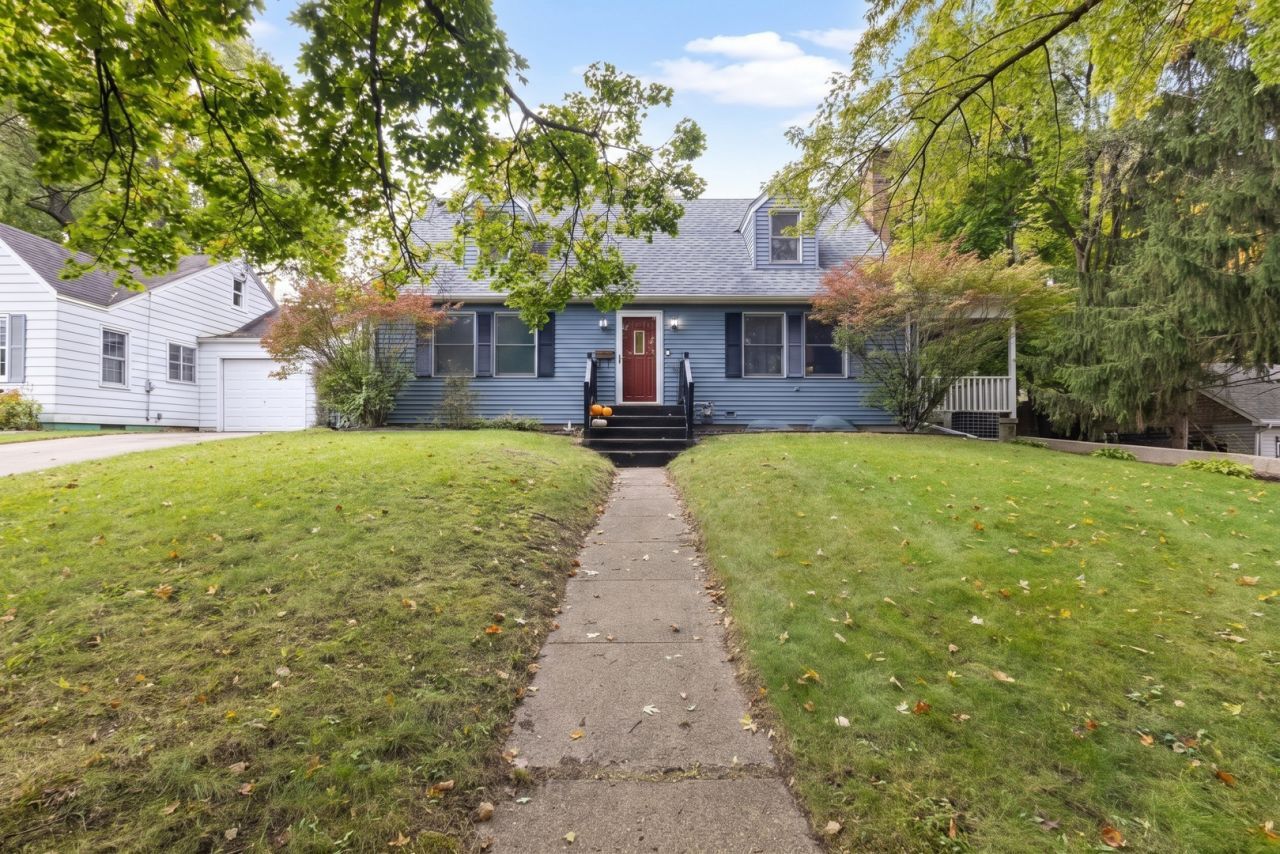
Welcome home to this charming Cape Cod perfectly situated on a beautiful, tree-lined street just blocks from the vibrant Woodstock Square. Boasting classic architectural character like an arched doorway leading into the cozy family room with a wood-burning fireplace, this home offers warm and inviting living spaces throughout. Inside, you will find 4 spacious bedrooms-including 2 convenient main-floor bedrooms and 2 upstairs-along with 2 full bathrooms. Original hardwood floors sit beneath the first-floor carpet, waiting to be showcased! The layout includes a large eat-in kitchen ideal for casual dining, plentiful storage solutions throughout, and a finished basement providing great additional living or recreational space. Step outside from the family room onto your private side balcony, or relax on the deck in the fully fenced yard. Close to the Metra, parks and shopping. Selling AS-IS.
Property Features
Property Type: Residential - Single Family
Basement: Yes
Basement: Finished, Full
Cooling: Central Air
Fireplaces: 1
Garage: 1
Heating: Natural Gas, Forced Air
Home Style: Cape Cod
Lot Size: 0.22 Acres
Taxes: $6,386
Year Built: 1940
Feature Descriptions
Additional rooms: No additional rooms
Appliances: Double Oven, Dishwasher, Refrigerator, Washer, Dryer, Cooktop
Association Includes: None
Exterior: Vinyl Siding
Fireplace: Wood Burning
Fireplace Location(s): Living Room
Laundry: In Unit
Lot Dimensions: 72x130x72x130
Parcel#: 1308180033
Parking: Concrete, Garage Door Opener, Yes, Garage Owned, Attached, Garage
Sewer: Public Sewer
Total Rooms: 7
Township: Dorr
Water: Public
Room Sizes
Bedroom 2: 14X11
Bedroom 3: 14X11
Bedroom 4: 12X11
Family Room: 17X25
Kitchen: 12X26
Laundry: 10X7
Living Room: 17X13
Primary Bedroom: 17X11
Local Schools
School District: District 200
Listed By / Shown By
Listed By
Agency Name: Berkshire Hathaway HomeServices Starck Real Estate
Agency Phone: 815-338-7111
Shown By
Agent Name: Your Real Estate Guy
Agent Phone: Cell: (815) 979-3136
Agency Title: Dickerson & Nieman Realtors

Estimate Your Payment
Estimated Payment
$ 1,262.16 per month $645.41 Principal & Interest $532.17 Property Tax $84.58 Homeowner's Insurance
804 Roosevelt Road | MLS# 12770520
This single family home located at 804 Roosevelt Road , Woodstock, IL 60098 is currently listed for sale with an asking price of $290,000. This property was built in 1940 and has 4 bedrooms and 2 full baths with 1644 sq. ft. Roosevelt Road is located within the District 200 school district. Search Woodstock real estate on seaversisler.dickersonnieman.com today.