
BEDS3
BATHS2 full 2 partial
SQUARE FEET2,570
MLS#12685046
STATUSActive
PROPERTY TYPEResidential - Single Family
SCHOOLDistrict 5
Property Description
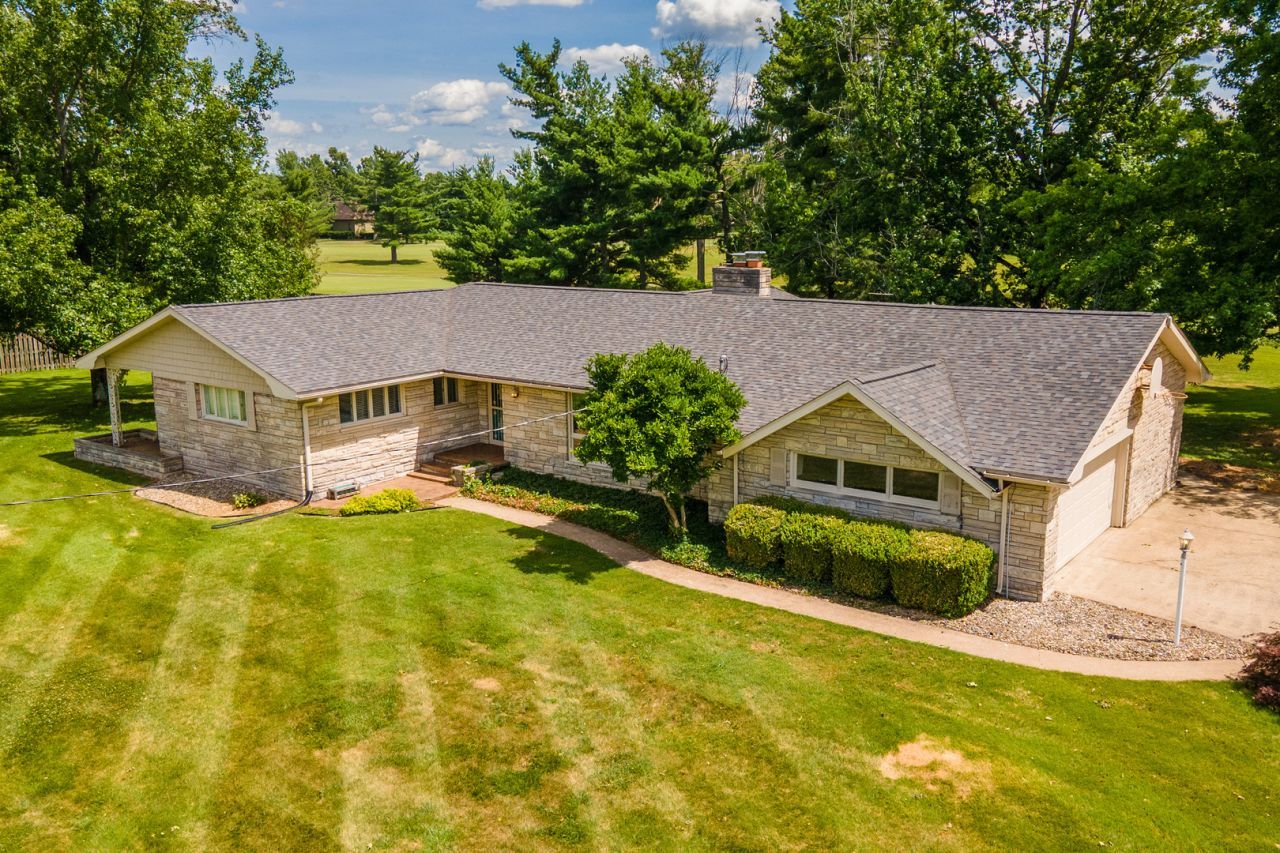
Looking for a large home with a full basement? looking to live at a golf course?? Look no further.. just shy of 4000 square feet.. Three nice sized bed rooms, formal or informal dining. Huge living room.., A very nice 4 season room, with lots of windows to watch the golfers or join in..Crab Orchard golf course is a chip shot away..Detached garage with room for a boat, a car and a separate door to escape with your golf cart...The basement is just short of 2000 square feet..plenty of room for entertaining with a very nice fire place, party area and room for a game of pool, or a game of ping pong,,Safe room that was originally built as a bomb shelter...Very safe...Lots of brick and stone , newer roof, New HVAC in 22.. So much room on the inside..Let your imagination be your guide....
Property Features
Property Type: Residential - Single Family
Basement: Yes
Basement: Partially Finished, Full
Cooling: Central Air
Garage: 2
Heating: Heat Pump
Lot Size: 1.06 Acres
Roof Type: Asphalt
Taxes: $6,317
Year Built: 1962
Feature Descriptions
Additional rooms: Heated Sun Room
Appliances: Range, Dishwasher, Refrigerator, Range Hood
Association Includes: None
Exterior: Brick, Stone
Lot Dimensions: 230x200
Parcel#: 0510100004
Parking: Asphalt, Yes, Attached, Detached, Owned, Garage
Sewer: Public Sewer
Total Rooms: 8
Township: Carterville
Water: Public
Room Sizes
Heated Sun Room: 17X20
Bedroom 2: 17X18
Bedroom 3: 12X15
Dining Room: 14X14
Family Room: 14X18
Kitchen: 14X18
Laundry: 7X7
Living Room: 18X26
Primary Bedroom: 13X14
Local Schools
High School: Carterville High School
School District: District 5
Listed By / Shown By
Listed By
Agency Name: Coldwell Banker Preferred
Agency Phone: 618-985-4242
Shown By
Agent Name: Your Real Estate Guy
Agent Phone: Cell: (815) 979-3136
Agency Title: Dickerson & Nieman Realtors

Estimate Your Payment
Estimated Payment
$ 1,344.52 per month $723.31 Principal & Interest $526.42 Property Tax $94.79 Homeowner's Insurance
919 W Grand Ave. Street | MLS# 12685046
This single family home located at 919 W Grand Ave. Street, Carterville, IL 62918 is currently listed for sale with an asking price of $325,000. This property was built in 1962 and has 3 bedrooms and 2 full and 2 partial baths with 2570 sq. ft. W Grand Ave. Street is located within the District 5 school district. Search Carterville real estate on seaversisler.dickersonnieman.com today.